Ana Abitria
BEDS4
BATHS2 full
SQUARE FEET1,812
MLS#2172727
STATUSActive
PROPERTY TYPEResidential - Single Family
SUBDIVISIONFOXBORO NORTH
SCHOOLDavis
Property Description
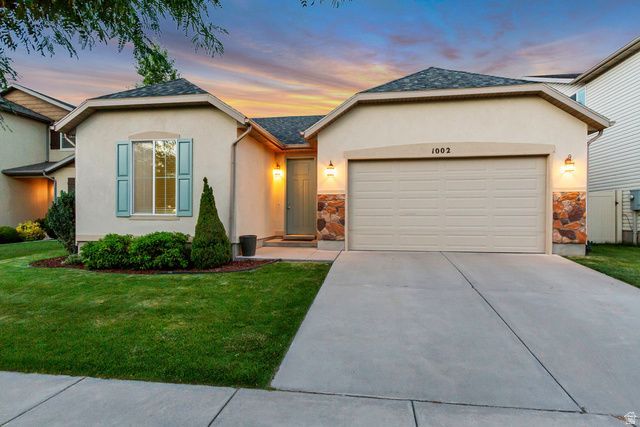
Welcome home to this bright and beautifully updated single-level rambler, ideally situated in the quiet, welcoming Foxboro community. Designed with comfort and functionality in mind, this open-concept floor plan features soaring vaulted ceilings and a spacious great room that creates the perfect setting for both everyday living and entertaining. The home offers 4 generously sized bedrooms and 2 full bathrooms, including a private primary suite complete with a walk-in closet, relaxing soaking tub, separate shower, and private water closet. You'll love the fresh, modern feel of the brand-new flooring throughout the entire home, making it truly move-in ready. Step outside and enjoy the exceptional Foxboro lifestyle with outstanding community amenities, including two swimming pools, fitness centers, a large clubhouse for gatherings and events, beautiful parks, playgrounds, and miles of walking and biking trails-all within easy walking distance. Conveniently located near shopping, dining, schools, and commuter routes, this home combines peaceful neighborhood living with everyday convenience. Don't miss this opportunity to own a beautifully maintained, move-in-ready home in one of the area's most sought-after communities!
Property Features
Property Type: Residential - Single Family
Basement: None
Cooling: Central Air
Fenced: Yes
Garage: 2 car attached
Heating: Electric
Home Style: Rambler/Ranch
Lot Size: 0.11 Acres
Roof Type: Asphalt
Stories: 1.0
Taxes: $2,857
Year Built: 2012
Amenities
Bath: Primary
Closet: Walk-In
Disposal
Great Room
Jetted Tub
Vaulted Ceilings
Sliding Glass Doors
Patio: Open
Feature Descriptions
Accessibility: Single Level Living
Appliances: Dryer, Freezer, Microwave, Refrigerator, Washer, Water Softener Owned
Association Amenities: Barbecue, Biking Trails, Clubhouse, Fitness Center, Hiking Trails, Playground, Pool
Exterior: Stone, Stucco
Flooring: Carpet
HOA Fee: 35/ Monthly
Laundry: Electric Dryer Hookup
Lot: Curb & Gutter, Fenced: Full, Sprinkler: Auto-Full
Lot Dimensions: 0.0x0.0x0.0
Parcel#: 06-344-1035
Parking: Covered
Parking Notes: Covered
Patio/Porch: Patio: Open
Topography: Curb & Gutter, Fenced: Full, Sprinkler: Auto-Full
Water: Culinary, Irrigation
Window: Blinds
Local Schools
High School: Bountiful
Middle School: Mueller Park
Elementary School: Foxboro
School District: Davis
Listed By / Shown By
Listed By
Agency Name: KW Ascend Keller Williams Realty
Agency Phone: 435-767-9888
Shown By
Agent Name: Ana Abitria
Agent Phone: (702) 963-6126
Agency Title: Wardley Real Estate

Estimate Your Payment
Estimated Payment
$ 2,622.05 per month $2,214.83 Principal & Interest $238.08 Property Tax $169.14 Homeowner's InsuranceChange Payment Information

Privacy Policy / DMCA Notice / ADA Accessibility


This site is hosted, designed and copyright
© 1994 - 2026 by
Delta Media Group, Inc. -- Patent Pending --
Agent License Information: S.0184326.LLC
1002 N Skipton Dr | MLS# 2172727
This single family home located at 1002 N Skipton Dr , North Salt Lake, UT 84054 is currently listed for sale with an asking price of $579,900. This property was built in 2012 and has 4 bedrooms and 2 full baths with 1812 sq. ft. N Skipton Dr is located in the FOXBORO NORTH subdivision within the Davis school district. Search FOXBORO NORTH real estate on anaabitria.wardleyre.com today.