Ana Abitria
BEDS3
BATHS2 full
SQUARE FEET2,135
MLS#2172506
STATUSActive
PROPERTY TYPEResidential - Single Family
SUBDIVISIONHILLVIEW
SCHOOLSalt Lake
Property Description
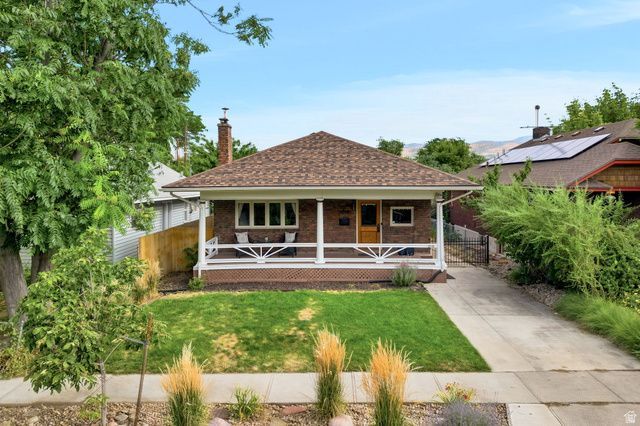
Perfectly positioned on one of Sugar House's quiet, tree-lined streets, this classic bungalow captures everything buyers love about one of Salt Lake's most cherished neighborhoods-historic character, effortless walkability, and a lifestyle that's hard to replicate. Spend mornings on the expansive front porch, then stroll to neighborhood coffee shops, parks, restaurants, and local favorites just minutes from your front door. Inside, rich hardwood floors, beautifully preserved original woodwork, abundant natural light, and a striking sandstone fireplace create warmth and authenticity. The updated kitchen blends seamlessly with the home's classic architecture. Two spacious bedrooms, a full bath with skylight, and a bonus room ideal for a home office, studio, or fitness room complete the main level. The finished lower level features good ceiling heights, a generous bathroom with soaking tub, and flexible living space ideal for a family room, guest suite, or third bedroom. Outside, the thoughtfully designed xeriscape backyard offers low-maintenance outdoor living with a detached one-car garage. Significant recent improvements include a brand-new roof (2026), furnace (2022), and tankless water heater (2024). Homes that honor Sugar House's history while embracing modern comfort are increasingly rare. This is one you'll want to experience in person.
Property Features
Property Type: Residential - Single Family
Basement: Yes
Basement: Full, Partial
Cooling: Central Air
Fenced: Yes
Fireplaces: 1
Garage: 1
Heating: Forced Air, Gas: Central
Home Style: Bungalow/Cottage
Lot Size: 0.11 Acres
Roof Type: Asphalt
Stories: 2.0
Taxes: $3,123
Year Built: 1912
Amenities
Disposal
Floor Drains
Gas Log
Kitchen: Updated
Range: Gas
Range/Oven: Free Stdng.
Porch: Open
Skylights
Feature Descriptions
Appliances: Dryer, Refrigerator, Washer
Exterior: Brick
Flooring: Carpet, Hardwood, Vinyl
Laundry: Electric Dryer Hookup
Lot: Fenced: Part, Road: Paved, Sidewalks, View: Mountain, Drip Irrigation: Auto-Part
Lot Dimensions: 0.0x0.0x0.0
Parcel#: 16-17-251-016
Patio/Porch: Porch: Open
Sewer: Sewer: Connected, Sewer: Public
Special View Info: Mountain(s)
Topography: Fenced: Part, Road: Paved, Sidewalks, Terrain, Flat, View: Mountain, Drip Irrigation: Auto-Part
Utilities: Natural Gas Connected, Electricity Connected, Sewer Connected, Sewer: Public, Water Connected
Water: Culinary
Window: Drapes, Part, Shades
Local Schools
High School: East
Middle School: Clayton
Elementary School: Emerson
School District: Salt Lake
Listed By / Shown By
Listed By
Agency Name: Real Broker, LLC
Shown By
Agent Name: Ana Abitria
Agent Phone: (702) 963-6126
Agency Title: Wardley Real Estate

Estimate Your Payment
Estimated Payment
$ 3,343.49 per month $2,864.49 Principal & Interest $260.25 Property Tax $218.75 Homeowner's InsuranceChange Payment Information

Privacy Policy / DMCA Notice / ADA Accessibility


This site is hosted, designed and copyright
© 1994 - 2026 by
Delta Media Group, Inc. -- Patent Pending --
Agent License Information: S.0184326.LLC
1019 E Byran Ave | MLS# 2172506
This single family home located at 1019 E Byran Ave , Salt Lake City, UT 84105 is currently listed for sale with an asking price of $750,000. This property was built in 1912 and has 3 bedrooms and 2 full baths with 2135 sq. ft. E Byran Ave is located in the HILLVIEW subdivision within the Salt Lake school district. Search HILLVIEW real estate on anaabitria.wardleyre.com today.