Ana Abitria
BEDS4
BATHS1 full
SQUARE FEET2,130
MLS#2172288
STATUSActive
PROPERTY TYPEResidential - Single Family
SCHOOLOgden
Property Description
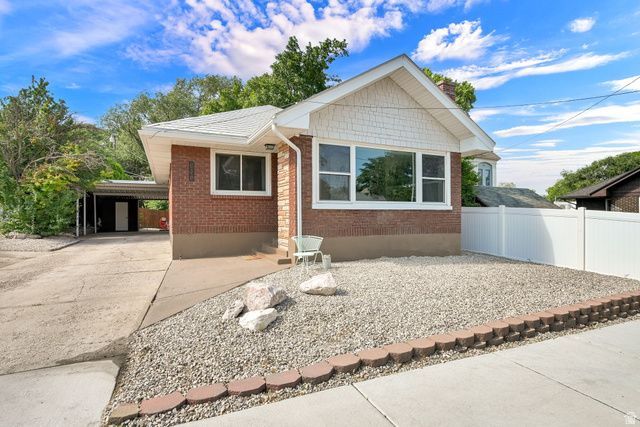
Updated brick rambler with separate apartment. Turn Key income property. New sewer, plumbing, electrical, windows, tankless water-heater. Upstairs apt features open concept living, hardwood floors, fireplace. New remodel of basement apt. Kitchen, 2-baths, appliances, flooring, doors and paint. Upstairs 2 bed1 bath long term tenant pays $2000 month to month lease. Basement 2 bed 2 bath Potentially $1500- $1750 mo
Property Features
Property Type: Residential - Single Family
Basement: Yes
Basement: Full, Walk-Out Access
Cooling: Central Air
Fenced: Yes
Fireplaces: 1
Heating: Forced Air
Home Style: Rambler/Ranch
Lot Size: 0.09 Acres
Roof Type: Metal
Stories: 2.0
Taxes: $2,982
Year Built: 1924
Amenities
Basement Apartment
Disposal
Kitchen: Second
Kitchen: Updated
Mother-in-Law Apt.
Range/Oven: Free Stdng.
Basement Entrance
Entry (Foyer)
Lighting
Patio: Covered
Sliding Glass Doors
Walkout
Feature Descriptions
Appliances: Ceiling Fan, Dryer, Microwave, Range Hood, Refrigerator, Washer
Days on Site: 1
Exclusions: Dryer, Washer
Exterior: Brick
Flooring: Hardwood, Tile
Laundry: Electric Dryer Hookup
Lot: Curb & Gutter, Fenced: Part, Road: Paved, Sidewalks, View: Mountain
Lot Dimensions: 0.0x0.0x0.0
Other Equipment: Storage Shed(s), Window Coverings
Parcel#: 14-005-0014
Parking: Covered
Parking Notes: Covered
Patio/Porch: Covered
Sewer: Sewer: Connected, Sewer: Public
Special View Info: Mountain(s)
Topography: Curb & Gutter, Fenced: Part, Road: Paved, Sidewalks, Terrain, Flat, View: Mountain
Utilities: Natural Gas Connected, Electricity Connected, Sewer Connected, Sewer: Public, Water Connected
Water: Culinary, Secondary
Window: Blinds, Part
Local Schools
High School: Ogden
Middle School: Mound Fort
Elementary School: New Bridge
School District: Ogden
Listed By / Shown By
Listed By
Agency Name: THE REAL ESTATE ADVISORS INC.
Agency Phone: 801-775-9777
Shown By
Agent Name: Ana Abitria
Agent Phone: (702) 963-6126
Agency Title: Wardley Real Estate

Estimate Your Payment
Estimated Payment
$ 2,221.77 per month $1,833.27 Principal & Interest $248.50 Property Tax $140.00 Homeowner's InsuranceChange Payment Information

Privacy Policy / DMCA Notice / ADA Accessibility


This site is hosted, designed and copyright
© 1994 - 2026 by
Delta Media Group, Inc. -- Patent Pending --
Agent License Information: S.0184326.LLC
1021 20th St | MLS# 2172288
This single family home located at 1021 20th St, Ogden, UT 84401 is currently listed for sale with an asking price of $480,000. This property was built in 1924 and has 4 bedrooms and 1 full baths with 2130 sq. ft. 20th St is located within the Ogden school district. Search Ogden real estate on anaabitria.wardleyre.com today.