Ana Abitria
BEDS4
BATHS2 full 1 partial
SQUARE FEET5,234
MLS#2172364
STATUSActive
PROPERTY TYPEResidential - Single Family
SUBDIVISIONRIDGE
SCHOOLAlpine
Property Description
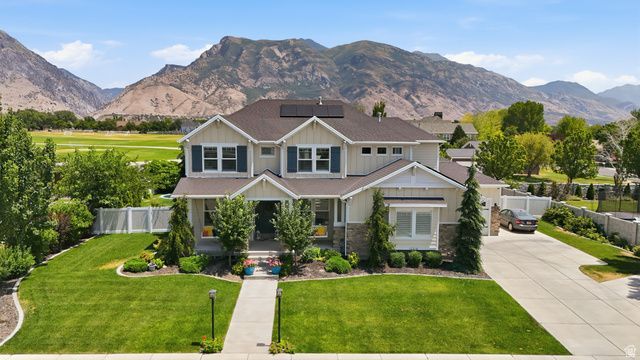
OPEN HOUSE THIS SATURDAY JULY 18TH 11AM-1PM West-facing cul-de-sac in Highland with unobstructed Timpanogos and Lone Peak views through large, light-filled windows. 9-ft ceilings throughout, LVP on the main level, and a large foyer opening to dedicated dining/ living, and office spaces. The gourmet kitchen features Kitchen Aid ice maker, double ovens, honed granite countertops, beautiful to ceiling cabinets and a butler's pantry - all part of an open, well-designed floor plan. Upstairs media room (fits a 98 TV) captures sweeping mountain views; primary suite features double vanity, shower/steamer, and custom walk-in closet. The unfinished basement is a blank canvas - ready for your custom vision. The shaded .35 acre backyard delivers: gazebo, fire pit, trampoline, and garden boxes - front porch swings perfectly positioned for the evening sunset. 3-car garage plus RV pad. Steps from Mountain Ridge Jr. High, Mountain Ridge Family Park, Fox Hollow Golf Course, Highland Glen, and an easy Silicon Slopes commute.
Property Features
Property Type: Residential - Single Family
Basement: Yes
Basement: Full
Cooling: Central Air
Fenced: Yes
Fireplaces: 1
Garage: 3
Heating: Forced Air, Gas: Central
Home Style: Stories: 2
Lot Size: 0.35 Acres
Roof Type: Asphalt
Stories: 3.0
Taxes: $4,602
Year Built: 2015
Amenities
Bath: Sep. Tub/Shower
Closet: Walk-In
Den/Office
Disposal
French Doors
Oven: Double
Oven: Wall
Range: Countertop
Range: Gas
Granite Countertops
Video Door Bell(s)
Video Camera(s)
Smart Thermostat(s)
Double Pane Windows
Entry (Foyer)
Lighting
Porch: Open
Sliding Glass Doors
Feature Descriptions
Appliances: Ceiling Fan, Microwave, Range Hood, Water Softener Owned
Days on Site: 1
Door Features: French Doors
Exclusions: Dryer, Refrigerator, Washer
Exterior: Composition, Stone, Cement Siding
Fireplace: Insert
Flooring: Carpet, Tile
Lot: Fenced: Full, Road: Paved, Sidewalks, Sprinkler: Auto-Full, View: Mountain, Drip Irrigation: Auto-Part, Private
Lot Dimensions: 118.8x127.7x118.8
Other Equipment: Alarm System, Fireplace Insert, Window Coverings, Trampoline
Parcel#: 46-899-0142
Parking: Rv Parking
Parking Notes: Rv Parking
Patio/Porch: Porch: Open
Sewer: Sewer: Connected, Sewer: Public
Special View Info: Mountain(s)
Topography: Fenced: Full, Road: Paved, Sidewalks, Sprinkler: Auto-Full, Terrain, Flat, View: Mountain, Drip Irrigation: Auto-Part, Private
Utilities: Natural Gas Connected, Electricity Connected, Sewer Connected, Sewer: Public, Water Connected
Water: Culinary, Irrigation: Pressure
Window: Blinds, Drapes, Plantation Shutters, Shades
Local Schools
High School: Lone Peak
Middle School: Mt Ridge
Elementary School: Highland
School District: Alpine
Listed By / Shown By
Listed By
Agency Name: Berkshire Hathaway HomeServices Elite Real Estate
Agency Phone: 801-224-9011
Shown By
Agent Name: Ana Abitria
Agent Phone: (702) 963-6126
Agency Title: Wardley Real Estate

Estimate Your Payment
Estimated Payment
$ 6,221.10 per month $5,423.44 Principal & Interest $383.50 Property Tax $414.17 Homeowner's InsuranceChange Payment Information

Privacy Policy / DMCA Notice / ADA Accessibility


This site is hosted, designed and copyright
© 1994 - 2026 by
Delta Media Group, Inc. -- Patent Pending --
Agent License Information: S.0184326.LLC
10216 N Riverside Ln | MLS# 2172364
This single family home located at 10216 N Riverside Ln, Highland, UT 84003 is currently listed for sale with an asking price of $1,420,000. This property was built in 2015 and has 4 bedrooms and 2 full and 1 partial baths with 5234 sq. ft. N Riverside Ln is located in the RIDGE subdivision within the Alpine school district. Search RIDGE real estate on anaabitria.wardleyre.com today.