Ana Abitria
BEDS5
BATHS4 full 1 partial
SQUARE FEET3,230
MLS#2172518
STATUSActive
PROPERTY TYPEResidential - Single Family
SUBDIVISIONMOUNT LOAFER VIEW
SCHOOLNebo
Property Description
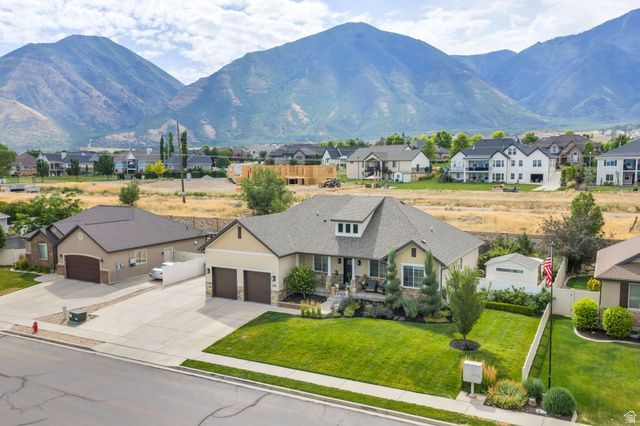
Welcome home to this beautiful Salem rambler with the space, flexibility, and peaceful setting buyers are looking for. 5 bedrooms, 3.5 bathrooms, and SEPARATE home office space, there is plenty of room to spread out and feel at home. Added concrete RV parking pad, two sheds on the property, and NO neighbors behind! Downstairs, an approximately 800-square-foot, 1-bedroom apartment with its own kitchen and separate entrance is perfect for having guests, or family living with you. The fully fenced .23-acre yard feels private and peaceful, with mature trees, mountain views, automatic sprinklers, pressure irrigation, outdoor lighting, and an open patio that is perfect for relaxing at the end of the day. You will also appreciate the extra-height 2-car garage, extra storage, extended driveway, and generous RV parking. With NO HOA, fiber internet, and a convenient location near Salem schools, this home offers a combination of comfort, space, and versatility that is hard to find. Information in this listing is an estimate only, buyer to verify all information.
Property Features
Property Type: Residential - Single Family
Basement: Entrance, Full
Basement: Yes
Cooling: Central Air
Fenced: Yes
Fireplaces: 1
Garage: 2 car attached
Heating: Forced Air, Gas: Central, Gas: Stove, >= 95% efficien
Home Style: Rambler/Ranch
Lot Size: 0.23 Acres
Roof Type: Asphalt, Pitched
Stories: 2.0
Taxes: $3,171
Year Built: 2015
Amenities
Accessory Apt
Basement Apartment
Bath: Primary
Bath: Sep. Tub/Shower
Closet: Walk-In
Den/Office
Disposal
Floor Drains
Gas Log
Great Room
Kitchen: Second
Mother-in-Law Apt.
Oven: Gas
Range: Gas
Granite Countertops
Basement Entrance
Double Pane Windows
Out Buildings
Lighting
Sliding Glass Doors
Patio: Open
Feature Descriptions
Accessibility: Accessible Hallway(s)
Appliances: Ceiling Fan, Microwave, Range Hood, Refrigerator, Water Softener Owned
Exclusions: Dryer, Gas Grill/BBQ, Refrigerator, Washer, Trampoline, Video Camera(s)
Exterior: Stone, Stucco, Cement Siding
Fireplace: Fireplace Equipment, Insert
Flooring: Carpet, Tile
Laundry: Electric Dryer Hookup
Lot: Fenced: Full, Road: Paved, Secluded, Sidewalks, Sprinkler: Auto-Full, View: Mountain, Private
Lot Dimensions: 0.0x0.0x0.0
Other Equipment: Fireplace Equipment, Fireplace Insert, Storage Shed(s)
Outbuilding(s): Yes
Parcel#: 46-670-0039
Parking: Parking: Uncovered, Rv Parking
Parking Notes: Parking: Uncovered, Rv Parking
Patio/Porch: Patio: Open
Sewer: Sewer: Connected, Sewer: Public
Special View Info: Mountain(s)
Topography: Fenced: Full, Road: Paved, Secluded Yard, Sidewalks, Sprinkler: Auto-Full, View: Mountain, Private
Utilities: Natural Gas Connected, Electricity Connected, Sewer Connected, Sewer: Public, Water Connected
Water: Culinary, Irrigation: Pressure
Window: Blinds, Drapes
Local Schools
High School: Salem Hills
Middle School: Salem Jr
Elementary School: Foothills
School District: Nebo
Listed By / Shown By
Listed By
Agency Name: KW WESTFIELD
Agency Phone: 801-616-1244
Shown By
Agent Name: Ana Abitria
Agent Phone: (702) 963-6126
Agency Title: Wardley Real Estate

Estimate Your Payment
Estimated Payment
$ 3,552.63 per month $3,055.08 Principal & Interest $264.25 Property Tax $233.30 Homeowner's InsuranceChange Payment Information

Privacy Policy / DMCA Notice / ADA Accessibility


This site is hosted, designed and copyright
© 1994 - 2026 by
Delta Media Group, Inc. -- Patent Pending --
Agent License Information: S.0184326.LLC
1031 S 440 E | MLS# 2172518
This single family home located at 1031 S 440 E, Salem, UT 84653 is currently listed for sale with an asking price of $799,900. This property was built in 2015 and has 5 bedrooms and 4 full and 1 partial baths with 3230 sq. ft. S 440 E is located in the MOUNT LOAFER VIEW subdivision within the Nebo school district. Search MOUNT LOAFER VIEW real estate on anaabitria.wardleyre.com today.