Ana Abitria
BEDS3
BATHS3 full
SQUARE FEET2,334
MLS#2800682
STATUSActive
PROPERTY TYPEResidential - Single Family
SUBDIVISIONSun City Las Vegas
Property Description
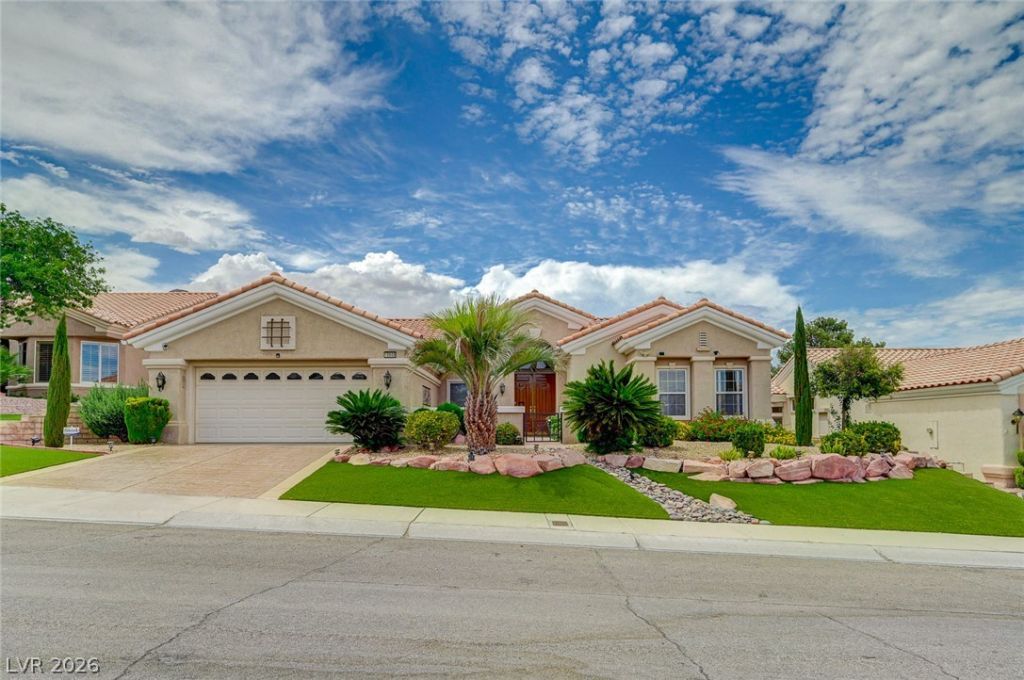
BEAUTIFULLY MAINTAINED 55+ 3-BEDROOM / 3-BATH SINGLE STORY WITH AMAZING GOLF AND MOUNTAIN VIEWS IN SUN CITY SUMMERLIN! Gorgeous curb appeal featuring colorful turf, palms, desert plantings, river rock, lovely courtyard and beautiful double wood door awaits the next lucky homeowner of this fabulous home! Through the entry into the front foyer with stained hardwood flooring, you are drawn into the formal Living and Dining Room with expansive windows and light overlooking the eye-catching VERY GREEN golf course and beautiful mountain backdrop as well as the dramatic 12-foot+ tray ceiling and marble tile flooring. Large well-appointed Kitchen features plenty of cabinets, solid-surface counters, built-in oven and microwave, center island breakfast bar with gas cooktop, breakfast/dining nook, stained hardwood flooring, view out to the golf course and mountains, skylight adding lots of natural lighting and a small serving counter into the Dining Room, as well as a desk area. Adjacent Family Room features a ceiling fan, continuation of stained hardwood flooring and sits next to the Kitchen Dining Nook overlooking the golf course and mountains. Separate Master Bedroom is quite large and features a ceiling fan and a bay window overlooking the golf and mountain views. Master Bath has double sinks, separate shower and tub and a large custom walk-in closet with attic access built for additional storage. Secondary bedrooms are oversized and have mirrored closet doors ..... guest bedroom with its own full tub/shower bath. Step out one of two access doors to the covered patio with terra cotta tile overlooking the golf course and mountains, with additional plantings and colorful turf. Such a beautiful home set up high in the community with beautiful views all around. All furniture is negotiable making for a turnkey home! A MUST-SEE!!
Property Features
Property Type: Residential - Single Family
Cooling: Central Air, Electric
Garage: 2 car attached
Heating: Central, Gas
Home Style: One Story
Lot Size: 0.18 Acres
Roof Type: Tile
Stories: 1.0
Taxes: $4,774
Year Built: 1998
Amenities
Ceiling Fan(s)
Primary Downstairs
Skylights
Window Treatments
Courtyard
Patio
Private Yard
Sprinkler/Irrigation
Feature Descriptions
Appliances: Built-In Gas Oven, Dryer, Dishwasher, Gas Cooktop, Disposal, Microwave, Refrigerator, Water Purifier, Washer
Association Amenities: Basketball Court, Clubhouse, Fitness Center, Golf Course, Indoor Pool, Media Room, Pickleball, Pool, Racquetball, Spa/Hot Tub, Tennis Court(s)
Community Features: Pool
Days on Site: 1
Fencimg: Block, Partial
Flooring: Carpet, Ceramic Tile, Hardwood, Marble
HOA Fee: 230/ Monthly
Hot Tub: Yes
Laundry: Cabinets, Electric Dryer Hookup, Main Level, Laundry Room, Sink
Lot: Drip Irrigation/Bubblers, Desert Landscaping, Landscaped, Rocks, Synthetic Grass, Trees, < 1/4 Acre
Other Equipment: Water Softener Loop
Parcel#: 137-13-212-013
Parking: Attached, Finished Garage, Garage, Golf Cart Garage, Inside Entrance, Private
Parking Notes: Attached, Finished Garage, Garage, Golf Cart Garage, I
Patio/Porch: Covered, Patio
Pool: Community
Sewer: Public Sewer
Swimming Pool: Yes
Utilities: Underground Utilities
Water: Public
Window: Blinds, Drapes, Skylight(s), Window Treatments
Room Sizes
Living Room: 14 X 14
Kitchen: 14 X 9
Family Room: 19 X 13
Dining Room: 15 X 9
Bedroom 3: 15 X 13
Bedroom 2: 13 X 12
Primary Bedroom: 20 X 13
Local Schools
High School: Palo Verde
Middle School: Becker
Elementary School: Lummis, William,Lummis, William
Listed By / Shown By
Listed By
Agency Name: Douglas Elliman of Nevada LLC
Agency Contact: (702) 497-3815
Agent Name: Avichai Dan Goor

Shown By
Agent Name: Ana Abitria
Agent Phone: (702) 963-6126
Agency Title: Wardley Real Estate

Estimate Your Payment
Estimated Payment
$ 4,093.61 per month $3,433.57 Principal & Interest $397.83 Property Tax $262.21 Homeowner's InsuranceChange Payment Information

"GLVAR MLS deems information realiable but not guaranteed."
Listing data compilation and photo(s) © 2026 Greater Las Vegas Association of REALTORS® MLS , All Rights Reserved.
Privacy Policy / DMCA Notice / ADA Accessibility


This site is hosted, designed and copyright
© 1994 - 2026 by
Delta Media Group, Inc. -- Patent Pending --
Agent License Information: S.0184326.LLC
10608 Back Plains Drive | MLS# 2800682
This single family home located at 10608 Back Plains Drive , Las Vegas, NV 89134 is currently listed for sale with an asking price of $899,000. This property was built in 1998 and has 3 bedrooms and 3 full baths with 2334 sq. ft. Back Plains Drive is located in the Sun City Las Vegas subdivision. Search Sun City Las Vegas real estate on anaabitria.wardleyre.com today.