Ana Abitria
BEDS3
BATHS2 full 1 partial
SQUARE FEET1,581
MLS#2833144
STATUSActive
PROPERTY TYPEResidential - Single Family
SUBDIVISIONChardonnay #41-By Lewis Homes
Property Description
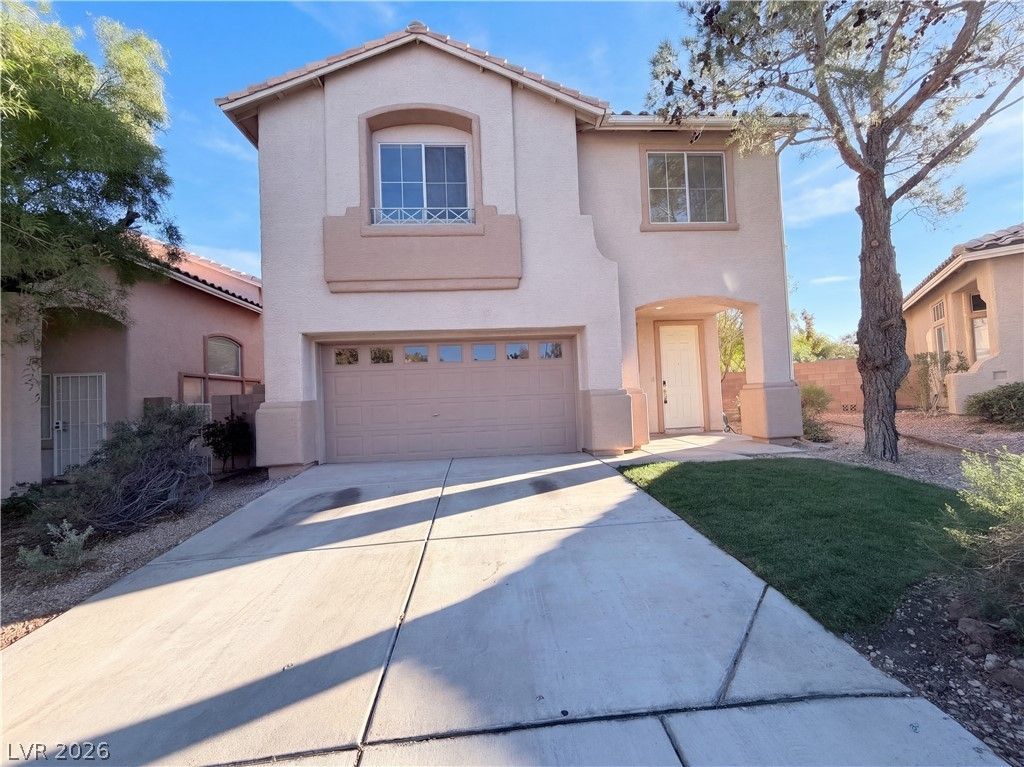
riced to sell in Summerlin! This two-story home offers 3 bedrooms, 2.5 baths and 1,581 sq. ft. The primary suite features a walk-in closet, dual sinks and a spacious shower. Two secondary bedrooms share a Jack-and-Jill bath, and the laundry room is conveniently located upstairs. Enjoy a covered patio and low-maintenance backyard. Near Bonner Elementary, Sig Rogich Middle and Palo Verde High, with Summerlin parks and trails nearby and easy access to the 215 Beltway and Summerlin Parkway.
Property Features
Property Type: Residential - Single Family
Cooling: Central Air, Electric
Garage: 2
Heating: Central, Gas
Home Style: Two Story
Lot Size: 0.11 Acres
Roof Type: Tile
Stories: 2.0
Taxes: $2,138
Year Built: 1999
Amenities
Bathroom on Main Level
Half Bath on Main Level
None
Patio
Private Yard
Feature Descriptions
Appliances: Dishwasher, Disposal, Gas Range
Days on Site: 5
Fencimg: Block, Back Yard
Flooring: Carpet, Luxury Vinyl Plank
HOA Fee: 71/ Monthly
Laundry: Gas Dryer Hookup, Laundry Room, Upper Level
Lot: Landscaped, < 1/4 Acre
Parcel#: 137-25-419-060
Parking: Attached, Garage, Private
Parking Notes: Attached, Garage, Private
Patio/Porch: Patio
Sewer: Public Sewer
Utilities: Underground Utilities
Water: Public
Room Sizes
Living Room: 15 X 11
Dining Room: 10 X 11
Kitchen: 10 X 11
Bedroom 3: 13 X 11
Bedroom 2: 16 X 13
Primary Bedroom: 19 X 13
Local Schools
High School: Palo Verde
Middle School: Rogich Sig
Elementary School: Bonner, John W.,Bonner, John W.
Listed By / Shown By
Listed By
Agency Name: Bear Residential LLC
Agent Name: James Reese

Shown By
Agent Name: Ana Abitria
Agent Phone: (702) 963-6126
Agency Title: Wardley Real Estate

Estimate Your Payment
Estimated Payment
$ 2,130.89 per month $1,814.18 Principal & Interest $178.17 Property Tax $138.54 Homeowner's InsuranceChange Payment Information

"GLVAR MLS deems information realiable but not guaranteed."
Listing data compilation and photo(s) © 2026 Greater Las Vegas Association of REALTORS® MLS , All Rights Reserved.
Privacy Policy / DMCA Notice / ADA Accessibility


This site is hosted, designed and copyright
© 1994 - 2026 by
Delta Media Group, Inc. -- Patent Pending --
Agent License Information: S.0184326.LLC
10829 Armitage Avenue | MLS# 2833144
This single family home located at 10829 Armitage Avenue, Las Vegas, NV 89144 is currently listed for sale with an asking price of $475,000. This property was built in 1999 and has 3 bedrooms and 2 full and 1 partial baths with 1581 sq. ft. Armitage Avenue is located in the Chardonnay #41-By Lewis Homes subdivision. Search Chardonnay #41-By Lewis Homes real estate on anaabitria.wardleyre.com today.