Ana Abitria
BEDS3
BATHS2 full
SQUARE FEET1,300
MLS#2169955
STATUSActive
PROPERTY TYPEResidential - Townhouse
SUBDIVISIONNORTHSHORE
SCHOOLAlpine
Property Description
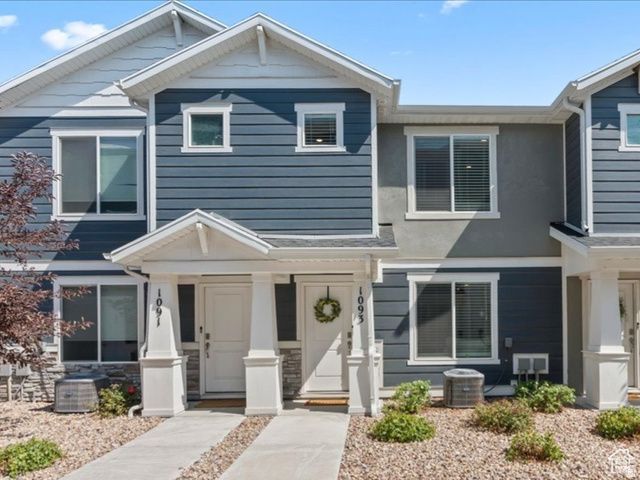
Welcome to beautifully designed townhome in sensational North Shore community! Step inside to discover light-filled design and stylish LVP flooring. Gorgeous kitchen showcasing quartz counters, upgraded stainless steel appliances, and inviting breakfast bar perfect for everyday living and entertaining. This jewel shows like new and features three spacious bedrooms. Fabulous primary suite provides a peaceful retreat with private bath and bright walk-in closet designed for exceptional organization. A two-car garage and generous crawl space provide outstanding storage solutions. What truly sets this home apart is its incredible location within the community. The pool, park, and pickleball courts are just steps from your front door. Northshore offers spectacular collection of amenities, including a resort-style pool, splash pad, firepit, pickleball courts, volleyball and basketball courts, dog park, pavilions, playgrounds, and expansive green spaces. Even better, the HOA is just $123 per month. Exceptional opportunity to own marvelous townhome in Saratoga Springs, one of the fastest growing, vibrant cities in Utah. Offers amazing combination of lifestyle and convenience!
Property Features
Property Type: Residential - Townhouse
Basement: None
Cooling: Central Air
Garage: 2 car attached
Heating: Forced Air, Gas: Central, >= 95% efficiency
Home Style: Townhouse; Row-mid
Lot Size: 0.02 Acres
Roof Type: Asphalt
Stories: 2.0
Taxes: $1,508
Year Built: 2022
Amenities
Alarm: Security
Bath: Primary
Closet: Walk-In
Disposal
Range: Gas
Range/Oven: Free Stdng.
Video Door Bell(s)
Smart Thermostat(s)
Double Pane Windows
Feature Descriptions
Appliances: Microwave
Association Amenities: Barbecue, Clubhouse, Fire Pit, Maintenance, Pets Permitted, Picnic Area, Playground, Pool
Community Features: Clubhouse
Days on Site: 11
Exterior: Stucco, Cement Siding
Flooring: Carpet
HOA Fee: 123/ Monthly
Laundry: Electric Dryer Hookup
Lot: Curb & Gutter, Road: Paved, Sidewalks, Sprinkler: Auto-Full
Lot Dimensions: 0.0x0.0x0.0
Other Equipment: Window Coverings
Parcel#: 47-407-1292
Sewer: Sewer: Public
Topography: Curb & Gutter, Road: Paved, Sidewalks, Sprinkler: Auto-Full, Terrain, Flat
Utilities: Natural Gas Connected, Electricity Connected, Sewer: Public, Water Connected
Water: Culinary
Window: Blinds
Local Schools
High School: Westlake
Middle School: Vista Heights Middle School
Elementary School: Dry Creek
School District: Alpine
Listed By / Shown By
Listed By
Agency Name: KW South Valley Keller Williams
Shown By
Agent Name: Ana Abitria
Agent Phone: (702) 963-6126
Agency Title: Wardley Real Estate

Estimate Your Payment
Estimated Payment
$ 1,646.73 per month $1,413.15 Principal & Interest $125.67 Property Tax $107.92 Homeowner's InsuranceChange Payment Information

Privacy Policy / DMCA Notice / ADA Accessibility


This site is hosted, designed and copyright
© 1994 - 2026 by
Delta Media Group, Inc. -- Patent Pending --
Agent License Information: S.0184326.LLC
1093 E Yard Row | MLS# 2169955
This townhouse located at 1093 E Yard Row, Saratoga Springs, UT 84045 is currently listed for sale with an asking price of $370,000. This property was built in 2022 and has 3 bedrooms and 2 full baths with 1300 sq. ft. E Yard Row is located in the NORTHSHORE subdivision within the Alpine school district. Search NORTHSHORE real estate on anaabitria.wardleyre.com today.