Ana Abitria
BEDS2
BATHS2 full
SQUARE FEET1,584
MLS#2172047
STATUSActive
PROPERTY TYPEResidential - Single Family
SUBDIVISIONUTAH MINI RANCHES
SCHOOLDuchesne
Property Description
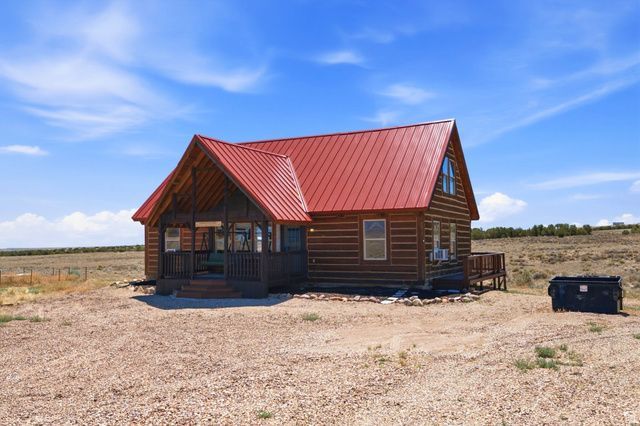
Year-round accessible eastern Utah cabin on 2.51 acres in the Utah Mini Ranches community near Duchesne. The home offers 1,565 square feet of living space with 2 bedrooms, 2 full bathrooms, and 2 loft and bonus spaces well suited for additional sleeping quarters, guests, office space, or gear storage. A durable metal roof and included kitchen appliances + washer and dryer. 2026 improvements include a wraparound deck, refreshed carpeting, freshly stained and clear-coated exterior wood surfaces, painted deck and porch. Located approximately 7 minutes from downtown Duchesne City, 10 minutes from Strawberry River, 20 minutes from Starvation Reservoir, and within easy reach of Ashley National Forest, ATV trails, hunting, fishing, boating, and endless recreation opportunities. A-2.5 zoning supports the flexibility associated with rural living and recreational use, subject to county regulations and HOA guidelines. The $80/month HOA includes culinary water service, private road maintenance, snow removal, and common area maintenance.
Property Features
Property Type: Residential - Single Family
Basement: None
Cooling: Evaporative Cooling
Heating: Forced Air
Home Style: Cabin
Lot Size: 2.51 Acres
Roof Type: Asphalt, Metal
Stories: 2.0
Taxes: $1,493
Year Built: 2007
Amenities
Disposal
Range: Countertop
Vaulted Ceilings
Deck; Covered
Double Pane Windows
Entry (Foyer)
Lighting
Porch: Open
Storm Doors
Feature Descriptions
Accessibility: Accessible Doors
Appliances: Ceiling Fan, Portable Dishwasher, Dryer, Microwave, Range Hood, Refrigerator, Washer
Association Amenities: Hiking Trails, Snow Removal, Water
Days on Site: 2
Exterior: Frame, Log, Other
Flooring: Carpet, Linoleum
HOA Fee: 80/ Monthly
Laundry: Electric Dryer Hookup
Lot: Road: Paved, Road: Unpaved, View: Mountain
Lot Dimensions: 0.0x0.0x0.0
Other Equipment: Storage Shed(s), Window Coverings
Parcel#: 00-0034-2282
Parking: Parking: Uncovered
Parking Notes: Parking: Uncovered
Patio/Porch: Porch: Open
Sewer: Septic Tank
Special View Info: Mountain(s)
Topography: Road: Paved, Road: Unpaved, Terrain, Flat, View: Mountain
Utilities: Natural Gas Connected, Electricity Connected, Sewer: Septic Tank, Water Connected
Water: Culinary
Window: Blinds, Drapes
Local Schools
High School: Duchesne
Middle School: Roosevelt
Elementary School: Duchesne
School District: Duchesne
Listed By / Shown By
Listed By
Agency Name: Coldwell Banker Realty (Salt Lake-Sugar House)
Agency Phone: 801-488-5300
Shown By
Agent Name: Ana Abitria
Agent Phone: (702) 963-6126
Agency Title: Wardley Real Estate

Estimate Your Payment
Estimated Payment
$ 1,460.49 per month $1,241.28 Principal & Interest $124.42 Property Tax $94.79 Homeowner's InsuranceChange Payment Information

Privacy Policy / DMCA Notice / ADA Accessibility


This site is hosted, designed and copyright
© 1994 - 2026 by
Delta Media Group, Inc. -- Patent Pending --
Agent License Information: S.0184326.LLC
10937 S County Rd , Unit 29 | MLS# 2172047
This single family home located at 10937 S County Rd , Unit 29, Duchesne, UT 84021 is currently listed for sale with an asking price of $325,000. This property was built in 2007 and has 2 bedrooms and 2 full baths with 1584 sq. ft. S County Rd , Unit 29 is located in the UTAH MINI RANCHES subdivision within the Duchesne school district. Search UTAH MINI RANCHES real estate on anaabitria.wardleyre.com today.