Ana Abitria
BEDS3
BATHS2 full 1 partial
SQUARE FEET2,207
MLS#2172751
STATUSActive
PROPERTY TYPEResidential - Townhouse
SUBDIVISIONNORTHSHORE
SCHOOLAlpine
Property Description
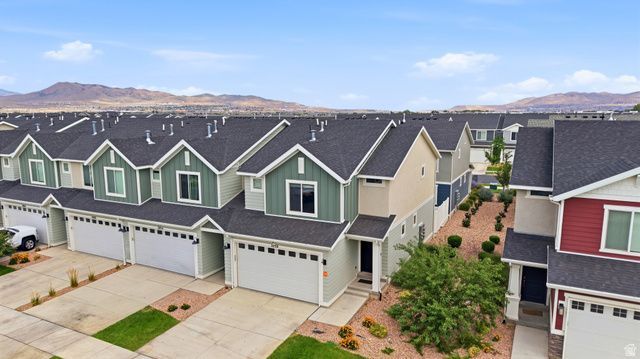
3 Bedrooms | 2.5 Bathrooms | Unfinished Basement. Located in the highly sought-after Northshore community, this townhome offers a functional floor plan and an unfinished basement ready to become whatever fits your lifestyle. Enjoy access to a clubhouse, pool, pickleball courts, parks, playgrounds, and walking trails, all just minutes from Utah Lake, shopping, dining, schools, and major commuter routes. A fantastic opportunity to own in one of Saratoga Springs' most desirable communities.
Property Features
Property Type: Residential - Townhouse
Basement: Full
Basement: Yes
Cooling: Central Air
Garage: 2 car attached
Heating: Gas: Central
Home Style: Townhouse; Row-end
Lot Size: 2.00 Acres
Roof Type: Asphalt
Stories: 3.0
Taxes: $1,881
Year Built: 2021
Amenities
Oven: Gas
Vaulted Ceilings
Sliding Glass Doors
Feature Descriptions
Appliances: Dryer, Microwave, Range Hood, Refrigerator, Washer, Water Softener Owned
Association Amenities: Barbecue, Biking Trails, Clubhouse, Insurance, Maintenance, Pet Rules, Pets Permitted, Picnic Area, Playground, Pool, Snow Removal
Community Features: Clubhouse
Exterior: Stucco
Flooring: Laminate
HOA Fee: 123/ Monthly
Laundry: Gas Dryer Hookup
Lot: Curb & Gutter, Road: Paved, Sidewalks, Sprinkler: Auto-Full
Lot Dimensions: 0.0x0.0x0.0
Parcel#: 47-376-0408
Sewer: Sewer: Connected, Sewer: Public
Topography: Curb & Gutter, Road: Paved, Sidewalks, Sprinkler: Auto-Full, Terrain, Flat
Utilities: Natural Gas Connected, Electricity Connected, Sewer Connected, Sewer: Public, Water Connected
Water: Culinary
Window: Blinds
Local Schools
High School: Lehi
Middle School: Willowcreek
Elementary School: Dry Creek
School District: Alpine
Listed By / Shown By
Listed By
Agency Name: Ascent Real Estate Group LLC
Agency Phone: 801-784-8511
Shown By
Agent Name: Ana Abitria
Agent Phone: (702) 963-6126
Agency Title: Wardley Real Estate

Estimate Your Payment
Estimated Payment
$ 1,797.03 per month $1,523.91 Principal & Interest $156.75 Property Tax $116.38 Homeowner's InsuranceChange Payment Information

Privacy Policy / DMCA Notice / ADA Accessibility


This site is hosted, designed and copyright
© 1994 - 2026 by
Delta Media Group, Inc. -- Patent Pending --
Agent License Information: S.0184326.LLC
1098 E Waterway Ln | MLS# 2172751
This townhouse located at 1098 E Waterway Ln , Saratoga Springs, UT 84045 is currently listed for sale with an asking price of $399,000. This property was built in 2021 and has 3 bedrooms and 2 full and 1 partial baths with 2207 sq. ft. E Waterway Ln is located in the NORTHSHORE subdivision within the Alpine school district. Search NORTHSHORE real estate on anaabitria.wardleyre.com today.