Ana Abitria
BEDS2
BATHS2 full
SQUARE FEET2,922
MLS#2171648
STATUSActive
PROPERTY TYPEResidential - Single Family
SUBDIVISIONAUTUMN LANE PUD
SCHOOLGranite
Property Description
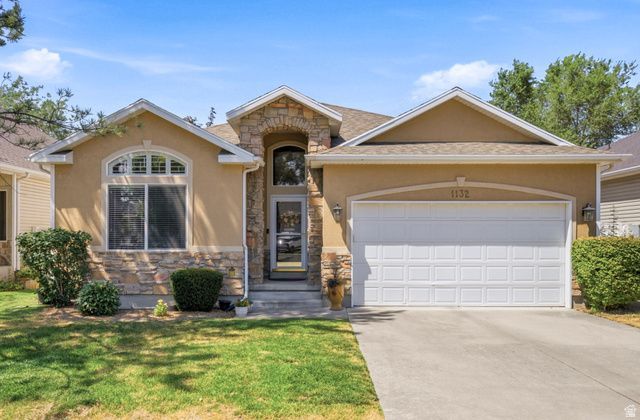
Single-level living in the gated Autumn Lane community. Vaulted ceilings run throughout the main level, giving the home an open, airy feel from the moment you step in. The spacious primary suite includes an en-suite bathroom and a large walk-in closet. The open floor plan connects living, dining, and kitchen, leading directly out to a fully fenced backyard with a patio. This is the perfect setting for BBQs and quiet dinners after enjoying the beautiful Utah outdoors. The exterior also boasts a NEW ROOF. The unfinished basement adds storage now and room to expand later - extra bedrooms, a home gym, additional living space, whenever you're ready. Steps from Fore Lakes Golf Course, this home puts you under 15 minutes from downtown Salt Lake City and the international airport, with the Wasatch mountains less than an hour away. Autumn Lane is a gated community built for people who don't want to choose between city access and mountain access.
Property Features
Property Type: Residential - Single Family
Basement: Yes
Basement: Full
Cooling: Central Air
Fenced: Yes
Fireplaces: 1
Garage: 2 car attached
Heating: Forced Air, Gas: Central
Home Style: Rambler/Ranch
Lot Size: 0.14 Acres
Roof Type: Asphalt
Stories: 2.0
Taxes: $3,144
Year Built: 2001
Amenities
Bath: Primary
Closet: Walk-In
Disposal
Great Room
Range/Oven: Free Stdng.
Vaulted Ceilings
Video Door Bell(s)
Double Pane Windows
Entry (Foyer)
Sliding Glass Doors
Storm Doors
Feature Descriptions
Accessibility: Single Level Living
Appliances: Ceiling Fan, Dryer, Washer
Association Amenities: Gated, Maintenance, Pets Permitted, Sewer Paid, Snow Removal, Trash
Days on Site: 3
Exterior: Stone, Stucco
Fireplace: Fireplace Equipment, Insert
Flooring: Carpet, Tile
HOA Fee: 215/ Monthly
Lot: Curb & Gutter, Fenced: Full, Road: Paved, Sprinkler: Auto-Full, Private
Lot Dimensions: 0.0x0.0x0.0
Other Equipment: Fireplace Equipment, Fireplace Insert, Window Coverings
Parcel#: 21-02-378-004
Sewer: Sewer: Connected, Sewer: Public
Topography: Curb & Gutter, Fenced: Full, Road: Paved, Sprinkler: Auto-Full, Terrain, Flat, Private
Utilities: Natural Gas Connected, Electricity Connected, Sewer Connected, Sewer: Public, Water Connected
Water: Culinary
Window: Blinds, Drapes, Plantation Shutters
Local Schools
High School: Taylorsville
Middle School: Eisenhower
Elementary School: Plymouth
School District: Granite
Listed By / Shown By
Listed By
Agency Name: Coldwell Banker Realty (Salt Lake-Sugar House)
Agency Phone: 801-488-5300
Shown By
Agent Name: Ana Abitria
Agent Phone: (702) 963-6126
Agency Title: Wardley Real Estate

Estimate Your Payment
Estimated Payment
$ 2,523.04 per month $2,100.63 Principal & Interest $262.00 Property Tax $160.42 Homeowner's InsuranceChange Payment Information

Privacy Policy / DMCA Notice / ADA Accessibility


This site is hosted, designed and copyright
© 1994 - 2026 by
Delta Media Group, Inc. -- Patent Pending --
Agent License Information: S.0184326.LLC
1132 W Autumn Leaf Ln S | MLS# 2171648
This single family home located at 1132 W Autumn Leaf Ln S, Taylorsville, UT 84123 is currently listed for sale with an asking price of $550,000. This property was built in 2001 and has 2 bedrooms and 2 full baths with 2922 sq. ft. W Autumn Leaf Ln S is located in the AUTUMN LANE PUD subdivision within the Granite school district. Search AUTUMN LANE PUD real estate on anaabitria.wardleyre.com today.