Ana Abitria
BEDS4
BATHS3 full 1 partial
SQUARE FEET2,204
MLS#2172292
STATUSActive
PROPERTY TYPEResidential - Townhouse
SUBDIVISIONCARRIAGE HOME CONDOMINIUMS
SCHOOLJordan
Property Description
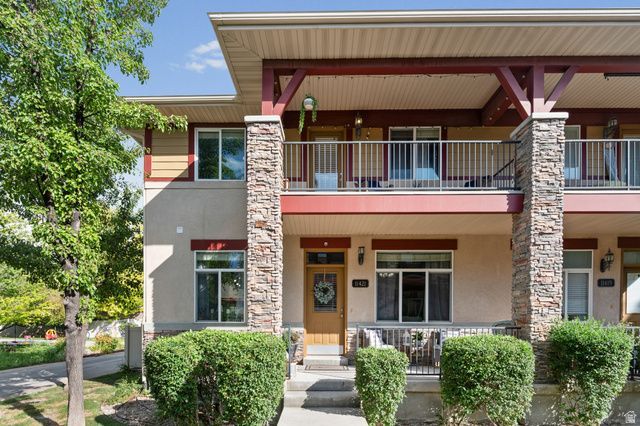
Experience the best of Daybreak in one of the community's larger end-unit townhomes. Offering 4 bedrooms, 3.5 bathrooms, attached 2-car garage, fully finished basement. This home provides the extra space and flexibility that you are looking for! The beautifully updated kitchen features modern finishes and flows seamlessly into the bright, open living area. The finished basement adds valuable living space perfect for a media room, family room, home office, gym, or bonus guest suite. Step outside to enjoy your private outdoor living space or unwind on the oversized balcony with direct access from the primary bedroom-perfect for morning coffee or chilling on the summer evenings. With its end-unit location, you'll appreciate the abundance of natural light and added privacy that sets this home apart. Just minutes walk from Oquirrh Lake, Soda Row, scenic walking and biking trails, shopping, restaurants, parks, and schools, you'll also enjoy Daybreak's exceptional amenities, including community pools, fitness centers, tennis and pickleball courts, kayaking, paddleboarding, community gardens, and over 22 miles of interconnected trails. Combining generous living space, thoughtful updates, and one of Daybreak's most desirable locations, this home offers an exceptional opportunity to enjoy the lifestyle that makes this community one of Utah's most sought-after places to live.
Property Features
Property Type: Residential - Townhouse
Basement: Full
Basement: Yes
Cooling: Central Air
Fenced: Yes
Garage: 2 car attached
Heating: Gas: Central
Home Style: Stories: 2
Lot Size: 0.01 Acres
Roof Type: Asphalt
Stories: 3.0
Taxes: $2,188
Year Built: 2006
Amenities
Bath: Primary
Closet: Walk-In
Disposal
Kitchen: Updated
Range/Oven: Free Stdng.
Balcony
Double Pane Windows
Porch: Open
Sliding Glass Doors
Patio: Open
Feature Descriptions
Association Amenities: Barbecue, Clubhouse, Fitness Center, Hiking Trails, Maintenance, Pets Permitted, Picnic Area, Playground, Pool, Snow Removal, Tennis Court(s), Trash, Water
Days on Site: 1
Exterior: Stone, Stucco
Flooring: Carpet, Tile
HOA Fee: 419/ Monthly
Laundry: Electric Dryer Hookup
Lot: Fenced: Full, Road: Paved, Sidewalks, Sprinkler: Auto-Full, View: Mountain
Lot Dimensions: 0.0x0.0x0.0
Parcel#: 27-19-302-015
Patio/Porch: Porch: Open, Patio: Open
Sewer: Sewer: Connected
Special View Info: Mountain(s)
Topography: Fenced: Full, Road: Paved, Sidewalks, Sprinkler: Auto-Full, Terrain, Flat, View: Mountain
Utilities: Natural Gas Connected, Electricity Connected, Sewer Connected, Water Connected
Water: Culinary
Window: Blinds
Local Schools
High School: Herriman
Elementary School: Daybreak
School District: Jordan
Listed By / Shown By
Listed By
Agency Name: Berkshire Hathaway HomeServices Elite Real Estate
Agency Phone: 801-224-9011
Shown By
Agent Name: Ana Abitria
Agent Phone: (702) 963-6126
Agency Title: Wardley Real Estate

Estimate Your Payment
Estimated Payment
$ 2,114.09 per month $1,794.70 Principal & Interest $182.33 Property Tax $137.05 Homeowner's InsuranceChange Payment Information

Privacy Policy / DMCA Notice / ADA Accessibility


This site is hosted, designed and copyright
© 1994 - 2026 by
Delta Media Group, Inc. -- Patent Pending --
Agent License Information: S.0184326.LLC
11421 S Oakmond Rd | MLS# 2172292
This townhouse located at 11421 S Oakmond Rd, South Jordan, UT 84009 is currently listed for sale with an asking price of $469,900. This property was built in 2006 and has 4 bedrooms and 3 full and 1 partial baths with 2204 sq. ft. S Oakmond Rd is located in the CARRIAGE HOME CONDOMINIUMS subdivision within the Jordan school district. Search CARRIAGE HOME CONDOMINIUMS real estate on anaabitria.wardleyre.com today.