Ana Abitria
BEDS3
BATHS2 full 2 partial
SQUARE FEET2,865
MLS#2171947
STATUSActive
PROPERTY TYPEResidential - Townhouse
SCHOOLWasatch
Property Description
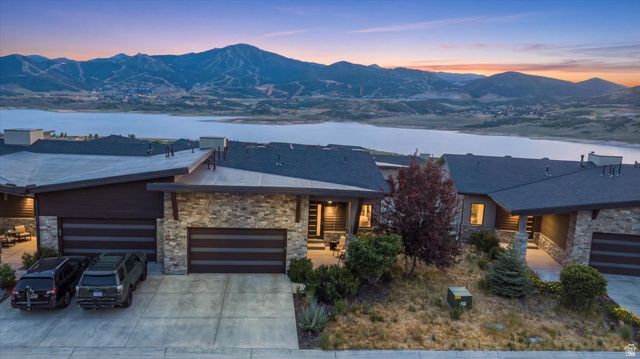
The Shoreline You've Been Waiting For Has Arrived Perfectly positioned to capture breathtaking views of the Jordanelle Reservoir, the new Deer Valley East Village and Bald Mountain, this exceptional residence offers a rare combination of sophisticated design, luxury upgrades, and year-round recreation. Designed for both entertaining and everyday comfort, the open floorplan centers on a spacious kitchen and great room, complemented by a main-floor primary suite that offers effortless main level living and unobstructed mountain views to wake up to. The living area flows seamlessly out to a spacious deck - the perfect perch for morning coffee or sunset cocktails while soaking in the alpine scenery - while the lower patio's private hot tub invites you to unwind after a day on the slopes or trails. Downstairs, the family room and game room with wet bar create an ideal gathering space for movie nights, gameday get-togethers, or aprs-ski celebrations with friends and family. Two guest bedrooms plus a full and second half-bathroom flank this level, along with an oversized cold storage area offering exceptional space for seasonal gear, wine storage, or outdoor equipment. Don't miss one of the most desirable and beautifully upgraded Shoreline residences to come to market. Furnishings negotiable with exceptions. Buyer to verify all information to their satisfaction.
Property Features
Property Type: Residential - Townhouse
Basement: Walk-Out Access
Basement: Yes
Cooling: Central Air
Fireplaces: 1
Garage: 2 car attached
Heating: Forced Air
Lot Size: 0.04 Acres
Roof Type: Asphalt, Metal
Stories: 2.0
Taxes: $14,934
Year Built: 2020
Amenities
Bar: Wet
Bath: Primary
Bath: Sep. Tub/Shower
Closet: Walk-In
Disposal
Floor Drains
Great Room
Oven: Wall
Range: Countertop
Vaulted Ceilings
Video Door Bell(s)
Smart Thermostat(s)
Deck; Covered
Double Pane Windows
Entry (Foyer)
Lighting
Patio: Covered
Porch: Open
Sliding Glass Doors
Walkout
Feature Descriptions
Appliances: Ceiling Fan, Dryer, Microwave, Range Hood, Refrigerator, Washer, Water Softener Owned
Association Amenities: Biking Trails, Hiking Trails, Pets Permitted
Days on Site: 2
Exterior: Cedar, Stone, Stucco
Fireplace: Insert
Flooring: Carpet, Tile
HOA Fee: 400/ Monthly
Hot Tub: Yes
Lot: View: Lake, View: Mountain, Drip Irrigation: Auto-Full, View: Water
Lot Dimensions: 0.0x0.0x0.0
Other Equipment: Fireplace Insert, Hot Tub, Humidifier, Window Coverings
Parcel#: 00-0021-3787
Parking: Covered
Parking Notes: Covered
Patio/Porch: Covered, Porch: Open
Sewer: Sewer: Connected, Sewer: Public
Spa: Yes
Special View Info: Lake, Mountain(s)
Topography: View: Lake, View: Mountain, Drip Irrigation: Auto-Full, View: Water
Utilities: Natural Gas Connected, Electricity Connected, Sewer Connected, Sewer: Public, Water Connected
Water: Culinary
Local Schools
High School: Wasatch
Middle School: Wasatch
Elementary School: Midway
School District: Wasatch
Listed By / Shown By
Listed By
Agency Name: KW Park City Keller Williams Real Estate
Shown By
Agent Name: Ana Abitria
Agent Phone: (702) 963-6126
Agency Title: Wardley Real Estate

Estimate Your Payment
Estimated Payment
$ 9,034.82 per month $7,237.62 Principal & Interest $1,244.50 Property Tax $552.71 Homeowner's InsuranceChange Payment Information

Privacy Policy / DMCA Notice / ADA Accessibility


This site is hosted, designed and copyright
© 1994 - 2026 by
Delta Media Group, Inc. -- Patent Pending --
Agent License Information: S.0184326.LLC
11463 N Perspective Dr | MLS# 2171947
This townhouse located at 11463 N Perspective Dr , Hideout, UT 84036 is currently listed for sale with an asking price of $1,895,000. This property was built in 2020 and has 3 bedrooms and 2 full and 2 partial baths with 2865 sq. ft. N Perspective Dr is located within the Wasatch school district. Search Hideout real estate on anaabitria.wardleyre.com today.