Ana Abitria
BEDS4
BATHS3 full 1 partial
SQUARE FEET3,295
MLS#2172734
STATUSActive
PROPERTY TYPEResidential - Single Family
SUBDIVISIONVILLAGE AT HIGHRIDGE
SCHOOLJordan
Property Description
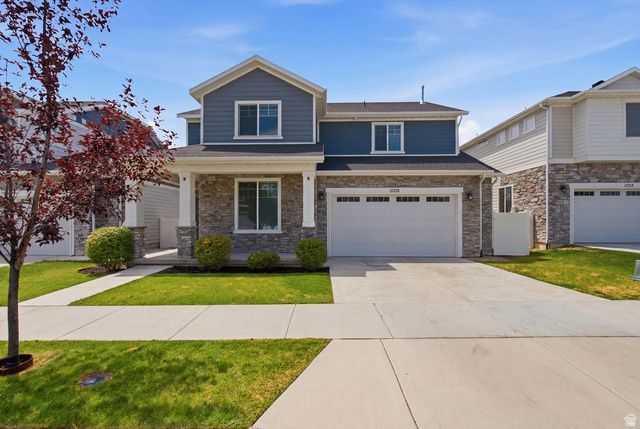
Beautiful South Jordan home tucked away in a quiet cul-de-sac just minutes from The District, where you'll enjoy some of the area's best shopping, dining, and entertainment. This move-in-ready home features fresh paint, brand-new carpet, and a spacious upstairs loft that's perfect as a second living area, home office, or playroom. The basement is already plumbed for a kitchenette, offering excellent potential for a future mother-in-law apartment or additional living space. Enjoy modern upgrades including a tankless water heater, water softener, and a private backyard ideal for relaxing or entertaining. With its unbeatable location, thoughtful updates, and future potential, this home is one you won't want to miss.
Property Features
Property Type: Residential - Single Family
Basement: Full
Basement: Yes
Cooling: Central Air
Fenced: Yes
Garage: 2 car attached
Heating: Forced Air, Gas: Central
Home Style: Stories: 2
Lot Size: 0.09 Acres
Roof Type: Asphalt
Stories: 3.0
Taxes: $3,469
Year Built: 2018
Amenities
Bar: Wet
Bath: Sep. Tub/Shower
Closet: Walk-In
Den/Office
Disposal
Range: Gas
Range/Oven: Free Stdng.
Instantaneous Hot Water
Granite Countertops
Video Door Bell(s)
Smart Thermostat(s)
Double Pane Windows
Lighting
Sliding Glass Doors
Patio: Open
Feature Descriptions
Appliances: Dryer, Microwave, Range Hood, Refrigerator, Washer, Water Softener Owned
Association Amenities: Picnic Area, Playground
Exterior: Stone, Cement Siding
Flooring: Carpet, Laminate, Tile
HOA Fee: 50/ Monthly
Lot: Cul-De-Sac, Fenced: Full, Road: Paved, Secluded, Sidewalks, Sprinkler: Auto-Full, View: Mountain, View: Valley, Private
Lot Dimensions: 0.0x0.0x0.0
Parcel#: 27-20-401-044
Patio/Porch: Patio: Open
Sewer: Sewer: Connected, Sewer: Private
Special View Info: Mountain(s), Valley
Topography: Cul-de-Sac, Fenced: Full, Road: Paved, Secluded Yard, Sidewalks, Sprinkler: Auto-Full, Terrain, Flat, View: Mountain, View: Valley, Private
Utilities: Natural Gas Connected, Electricity Connected, Sewer Connected, Sewer: Private, Water Connected
Water: Culinary
Window: Blinds, Drapes
Local Schools
High School: Bingham
Middle School: South Jordan
Elementary School: Monte Vista
School District: Jordan
Listed By / Shown By
Listed By
Agency Name: KW South Valley Keller Williams
Shown By
Agent Name: Ana Abitria
Agent Phone: (702) 963-6126
Agency Title: Wardley Real Estate

Estimate Your Payment
Estimated Payment
$ 3,113.33 per month $2,623.87 Principal & Interest $289.08 Property Tax $200.38 Homeowner's InsuranceChange Payment Information

Privacy Policy / DMCA Notice / ADA Accessibility


This site is hosted, designed and copyright
© 1994 - 2026 by
Delta Media Group, Inc. -- Patent Pending --
Agent License Information: S.0184326.LLC
11518 S Rk Cv | MLS# 2172734
This single family home located at 11518 S Rk Cv , South Jordan, UT 84095 is currently listed for sale with an asking price of $687,000. This property was built in 2018 and has 4 bedrooms and 3 full and 1 partial baths with 3295 sq. ft. S Rk Cv is located in the VILLAGE AT HIGHRIDGE subdivision within the Jordan school district. Search VILLAGE AT HIGHRIDGE real estate on anaabitria.wardleyre.com today.