Ana Abitria
BEDS4
BATHS2 full 1 partial
SQUARE FEET3,044
MLS#2172491
STATUSActive
PROPERTY TYPEResidential - Single Family
SUBDIVISIONFRANK BERNARDI
SCHOOLProvo
Property Description
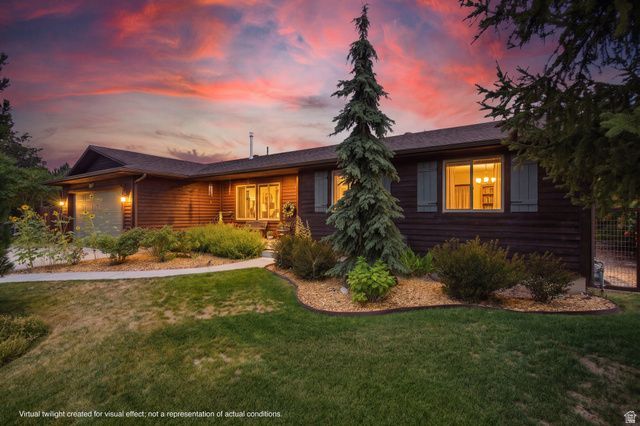
Beautiful main-level living in the heart of Provo! Nestled on nearly a half-acre, this exceptional property offers the perfect blend of space, privacy, and convenience. Inside, you'll enjoy the warmth and charm of both a cozy gas fireplace and a classic wood-burning fireplace, creating inviting spaces to gather year-round. The fully fenced yard is shaded by mature trees, creating a peaceful setting for relaxing or entertaining. A large detached shop provides endless possibilities for hobbies, storage, a home business, or additional workspace. With plenty of room to garden, play, or simply enjoy the outdoors, this rare property offers the feel of country living while being just minutes from shopping, dining, schools, parks, and all that Provo has to offer. Opportunities like this don't come along often!
Property Features
Property Type: Residential - Single Family
Basement: Full
Basement: Yes
Cooling: Central Air
Fenced: Yes
Fireplaces: 1
Garage: 2 car attached
Heating: Forced Air, Gas: Stove, Wood
Home Style: Rambler/Ranch
Lot Size: 0.45 Acres
Roof Type: Asphalt
Stories: 2.0
Taxes: $3,332
Year Built: 1993
Amenities
Bath: Primary
Bath: Sep. Tub/Shower
Closet: Walk-In
Disposal
Range/Oven: Free Stdng.
Granite Countertops
Bay Box Windows
Deck; Covered
Out Buildings
Porch: Screened
Patio: Open
Feature Descriptions
Accessibility: Accessible Hallway(s), Single Level Living
Appliances: Ceiling Fan, Portable Dishwasher, Microwave
Exclusions: Dryer, Freezer, Refrigerator, Washer
Exterior: Cedar
Fireplace: Insert
Flooring: Carpet, Laminate, Tile
Laundry: Electric Dryer Hookup, Gas Dryer Hookup
Lot: Curb & Gutter, Fenced: Full, Road: Paved, Secluded, Sprinkler: Auto-Full, View: Mountain, Drip Irrigation: Auto-Full
Lot Dimensions: 0.0x0.0x0.0
Other Equipment: Fireplace Insert, Humidifier, Window Coverings
Outbuilding(s): Yes
Parcel#: 39-193-0001
Patio/Porch: Screened, Patio: Open
Sewer: Sewer: Connected, Sewer: Public
Special View Info: Mountain(s)
Topography: Curb & Gutter, Fenced: Full, Road: Paved, Secluded Yard, Sprinkler: Auto-Full, Terrain, Flat, View: Mountain, Drip Irrigation: Auto-Full
Utilities: Natural Gas Connected, Electricity Connected, Sewer Connected, Sewer: Public, Water Connected
Water: Culinary
Window: Blinds, Drapes
Local Schools
High School: Provo
Middle School: Dixon
Elementary School: Westridge
School District: Provo
Listed By / Shown By
Listed By
Agency Name: Presidio Real Estate
Shown By
Agent Name: Ana Abitria
Agent Phone: (702) 963-6126
Agency Title: Wardley Real Estate

Estimate Your Payment
Estimated Payment
$ 2,965.84 per month $2,497.45 Principal & Interest $277.67 Property Tax $190.72 Homeowner's InsuranceChange Payment Information

Privacy Policy / DMCA Notice / ADA Accessibility


This site is hosted, designed and copyright
© 1994 - 2026 by
Delta Media Group, Inc. -- Patent Pending --
Agent License Information: S.0184326.LLC
1172 W 1460 N | MLS# 2172491
This single family home located at 1172 W 1460 N, Provo, UT 84604 is currently listed for sale with an asking price of $653,900. This property was built in 1993 and has 4 bedrooms and 2 full and 1 partial baths with 3044 sq. ft. W 1460 N is located in the FRANK BERNARDI subdivision within the Provo school district. Search FRANK BERNARDI real estate on anaabitria.wardleyre.com today.