Ana Abitria
BEDS3
BATHS2 full
SQUARE FEET1,440
MLS#2171903
STATUSActive
PROPERTY TYPEResidential - Single Family
SUBDIVISIONMEADOWLARK MEADOWS
SCHOOLOgden
Property Description
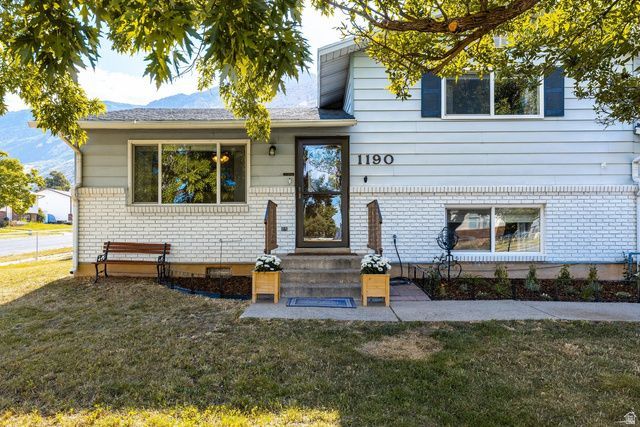
Welcome home to this meticulously maintained residence, thoughtfully updated and ready for its next chapter. Situated on a spacious corner lot with beautiful mountain views, the home is filled with abundant natural light, creating a warm and inviting atmosphere from the moment you step inside. Its functional layout makes it an excellent choice for first-time buyers, growing families, or anyone seeking a move-in-ready home. Recent improvements include a new roof (2016), added concrete patios for outdoor entertaining, raised garden boxes with irrigation, a new garage door, fresh interior paint, new carpet throughout, and updated kitchen appliances-just a few of the many enhancements that reflect the pride of ownership found throughout the property. Ideally located within walking distance of Lincoln Elementary School and Mount Lewis Park, you'll also enjoy quick access to numerous hiking and biking trailheads just minutes away. Experience everything Ogden has to offer, from its vibrant downtown farmers markets, art festivals, and the beloved Harvest Moon Celebration to year-round outdoor recreation. World-class skiing is just 30 minutes to Snowbasin Resort and approximately 37 minutes to Powder Mountain, making this an ideal home base for Utah's four-season lifestyle.
Property Features
Property Type: Residential - Single Family
Basement: Yes
Basement: Daylight, Entrance, Walk-Out Access
Cooling: Central Air
Fenced: Yes
Garage: 2 car attached
Heating: Forced Air, Gas: Central
Home Style: Tri/Multi-Level
Lot Size: 0.17 Acres
Roof Type: Asphalt
Stories: 3.0
Taxes: $2,479
Year Built: 1981
Amenities
Disposal
Floor Drains
Kitchen: Updated
Range: Gas
Range/Oven: Free Stdng.
Granite Countertops
Video Door Bell(s)
Video Camera(s)
Smart Thermostat(s)
Basement Entrance
Double Pane Windows
Lighting
Porch: Open
Storm Doors
Walkout
Patio: Open
Feature Descriptions
Appliances: Ceiling Fan, Dryer, Microwave, Refrigerator, Satellite Dish, Washer
Days on Site: 2
Exclusions: Gas Grill/BBQ, Video Camera(s)
Exterior: Aluminum, Asphalt, Brick
Flooring: Carpet, Tile
Laundry: Electric Dryer Hookup
Lot: Corner Lot, Curb & Gutter, Fenced: Full, Road: Paved, Sidewalks, Sprinkler: Auto-Full, View: Mountain, Drip Irrigation: Auto-Full
Lot Dimensions: 0.0x0.0x0.0
Other Equipment: Window Coverings
Parcel#: 11-190-0004
Parking: Parking: Uncovered, Rv Parking
Parking Notes: Parking: Uncovered, Rv Parking
Patio/Porch: Porch: Open, Patio: Open
Sewer: Sewer: Connected, Sewer: Public
Special View Info: Mountain(s)
Topography: Corner Lot, Curb & Gutter, Fenced: Full, Road: Paved, Sidewalks, Sprinkler: Auto-Full, Terrain, Flat, View: Mountain, Drip Irrigation: Auto-Full
Utilities: Natural Gas Connected, Electricity Connected, Sewer Connected, Sewer: Public, Water Connected
Water: Culinary, Secondary
Window: Blinds, Drapes
Local Schools
High School: Ben Lomond
Middle School: Highland
Elementary School: Edison
School District: Ogden
Listed By / Shown By
Listed By
Agency Name: Summit Sotheby's International Realty
Agency Phone: 801-467-2100
Shown By
Agent Name: Ana Abitria
Agent Phone: (702) 963-6126
Agency Title: Wardley Real Estate

Estimate Your Payment
Estimated Payment
$ 1,850.98 per month $1,527.73 Principal & Interest $206.58 Property Tax $116.67 Homeowner's InsuranceChange Payment Information

Privacy Policy / DMCA Notice / ADA Accessibility


This site is hosted, designed and copyright
© 1994 - 2026 by
Delta Media Group, Inc. -- Patent Pending --
Agent License Information: S.0184326.LLC
1190 N Quincy Ave | MLS# 2171903
This single family home located at 1190 N Quincy Ave , Ogden, UT 84404 is currently listed for sale with an asking price of $400,000. This property was built in 1981 and has 3 bedrooms and 2 full baths with 1440 sq. ft. N Quincy Ave is located in the MEADOWLARK MEADOWS subdivision within the Ogden school district. Search MEADOWLARK MEADOWS real estate on anaabitria.wardleyre.com today.