Ana Abitria
BEDS2
BATHS1 full
SQUARE FEET715
MLS#2171434
STATUSActive
PROPERTY TYPEResidential - Condominium
SUBDIVISIONWATERSIDE CONDO
SCHOOLCanyons
Property Description
Beautiful MOVE IN ready main level condo! PRIDE of ownership shows in this home! Location Location Location is awesome!! This 2-bedroom, 1 bath is move in ready! Wait until you see the kitchen! White cabinets with pull-out garbage & Quartz Countertop! OMG and you're going to love the apron oversized farmhouse sink that is super deep! Wait...there's more! Did I mention the fridge & washer/dryer are staying! Washer/Dryer are 1 year old! Main bedroom is oversized! Walk out to your cute, covered patio area that also has storage & a pull down shade! Brand new carpet & all the plumbing has been replaced/updated within the last year! AC unit was recently tuned up! Bathroom tub also has brand new fixtures! Brand new roofs, facia & gutters within the last 2 years! You will love that the complex has a pool, hot-tub, clubhouse, covered picnic area & a community garden! Don't wait to see this condo, you will fall in love with it! Owner is a licensed Realtor!
Property Features
Property Type: Residential - Condominium
Basement: Slab
Cooling: Central Air
Fenced: Yes
Heating: Forced Air, Gas: Central
Home Style: Condo; Main Level
Lot Size: 0.0x0.0x0.0
Roof Type: Asphalt
Stories: 1.0
Taxes: $1,219
Year Built: 1985
Amenities
Disposal
Kitchen: Updated
Range/Oven: Free Stdng.
Double Pane Windows
Lighting
Patio: Covered
Sliding Glass Doors
Feature Descriptions
Accessibility: Ground Level
Appliances: Ceiling Fan, Dryer, Microwave, Refrigerator, Washer
Association Amenities: Barbecue, Clubhouse, Earthquake Insurance, Insurance, Maintenance, Pet Rules, Pets Permitted, Picnic Area, Pool, Sewer Paid, Snow Removal, Spa/Hot Tub, Trash, Water
Community Features: Clubhouse
Days on Site: 4
Exterior: Aluminum
Flooring: Carpet
HOA Fee: 263/ Monthly
Hot Tub: Yes
Laundry: Electric Dryer Hookup
Lot: Curb & Gutter, Road: Paved, Sidewalks, Sprinkler: Auto-Full, Terrain: Mountain, Drip Irrigation: Auto-Part
Lot Dimensions: 0.0x0.0x0.0
Other Equipment: Window Coverings
Parcel#: 22-29-279-058
Parking: Covered, Parking: Uncovered
Parking Notes: Covered, Parking: Uncovered
Patio/Porch: Covered
Pool: Gunite, Fenced, Heated, In Ground, With Spa
Sewer: Sewer: Connected, Sewer: Public
Spa: Yes
Swimming Pool: Yes
Topography: Curb & Gutter, Road: Paved, Sidewalks, Sprinkler: Auto-Full, Terrain: Mountain, Drip Irrigation: Auto-Part
Utilities: Natural Gas Connected, Electricity Connected, Sewer Connected, Sewer: Public, Water Connected
Water: Culinary
Window: Blinds, Full
Local Schools
High School: Hillcrest
Middle School: Midvale
Elementary School: Oakdale
School District: Canyons
Listed By / Shown By
Listed By
Agency Name: Above & Beyond Realty, Inc
Agency Phone: 435-840-4517
Shown By
Agent Name: Ana Abitria
Agent Phone: (702) 963-6126
Agency Title: Wardley Real Estate

Estimate Your Payment
Estimated Payment
$ 1,211.55 per month $1,031.22 Principal & Interest $101.58 Property Tax $78.75 Homeowner's InsuranceChange Payment Information

Privacy Policy / DMCA Notice / ADA Accessibility


This site is hosted, designed and copyright
© 1994 - 2026 by
Delta Media Group, Inc. -- Patent Pending --
Agent License Information: S.0184326.LLC
1212 E Waterside Cv , Unit 10 | MLS# 2171434
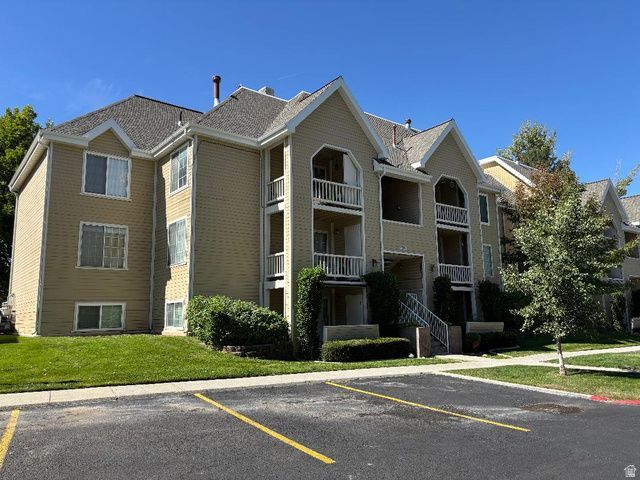
This condo located at 1212 E Waterside Cv , Unit 10, Cottonwood Heights, UT 84047 is currently listed for sale with an asking price of $269,999. This property was built in 1985 and has 2 bedrooms and 1 full baths with 715 sq. ft. E Waterside Cv , Unit 10 is located in the WATERSIDE CONDO subdivision within the Canyons school district. Search WATERSIDE CONDO real estate on anaabitria.wardleyre.com today.