Ana Abitria
BEDS4
BATHS3 full
SQUARE FEET2,019
MLS#2172116
STATUSActive
PROPERTY TYPEResidential - Townhouse
SUBDIVISIONDIXON CREEK
SCHOOLWeber
Property Description
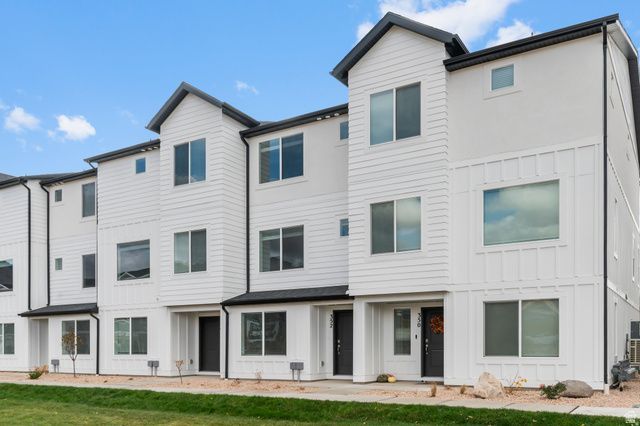
Welcome to The Oliver, a beautifully designed three-story middle-unit townhome that seamlessly blends modern living with timeless details. Offering 4 bedrooms, 3 full bathrooms, and thoughtfully designed living spaces, this home provides the perfect backdrop for today's lifestyle. The first floor welcomes you with convenient entry access from both the front porch and attached two-car garage. This level features a versatile bedroom or flex space ideal for a home office, study, fitness room, or guest suite, along with a full bathroom. Ample storage is available with under-stair storage and an additional crawlspace. Upstairs, the second floor showcases an open-concept living area designed for gathering and entertaining. Enjoy beautiful wood flooring, recessed lighting, and a seamless flow between the living, dining, and kitchen spaces. The well-appointed kitchen features an expansive quartz breakfast bar with additional seating, stainless steel appliances, a pantry, and stylish Shaker cabinetry. The third floor hosts the spacious primary suite and two secondary bedrooms; all filled with natural light from large windows. The primary bedroom offers a walk-in closet and private en-suite bathroom. A conveniently located laundry room and an additional full bathroom complete the upper level. With its flexible layout, quality finishes, and modern design, The Oliver offers the perfect balance of comfort, functionality, and style.
Property Features
Property Type: Residential - Townhouse
Basement: None
Cooling: Central Air
Garage: 2 car attached
Heating: Gas: Central
Home Style: Townhouse; Row-mid
Lot Size: 0.03 Acres
Roof Type: Asphalt
Stories: 3.0
Taxes: $2,500
Year Built: 2026
Amenities
Closet: Walk-In
Disposal
Oven: Gas
Silestone Countertops
Video Door Bell(s)
Smart Thermostat(s)
Double Pane Windows
Feature Descriptions
Appliances: Microwave
Association Amenities: Insurance, Pets Permitted, Playground, Snow Removal
Days on Site: 1
Exterior: Asphalt, Stucco, Cement Siding
Flooring: Carpet, Laminate
HOA Fee: 96/ Monthly
Lot: Road: Paved, Sidewalks
Lot Dimensions: 0.0x0.0x0.0
Parcel#: 11-465-0100
Parking: Parking: Uncovered
Parking Notes: Parking: Uncovered
Sewer: Sewer: Connected
Topography: Road: Paved, Sidewalks, Terrain, Flat
Utilities: Natural Gas Connected, Electricity Connected, Sewer Connected, Water Connected
Water: Culinary
Local Schools
High School: Fremont
Middle School: Orion
Elementary School: Pioneer
School District: Weber
Listed By / Shown By
Listed By
Agency Name: D.R. Horton, Inc
Agency Phone: 801-509-9492
Shown By
Agent Name: Ana Abitria
Agent Phone: (702) 963-6126
Agency Title: Wardley Real Estate

Estimate Your Payment
Estimated Payment
$ 1,856.80 per month $1,531.51 Principal & Interest $208.33 Property Tax $116.96 Homeowner's InsuranceChange Payment Information

Privacy Policy / DMCA Notice / ADA Accessibility


This site is hosted, designed and copyright
© 1994 - 2026 by
Delta Media Group, Inc. -- Patent Pending --
Agent License Information: S.0184326.LLC
1226 N 275 E, Unit 200 | MLS# 2172116
This townhouse located at 1226 N 275 E, Unit 200, Harrisville, UT 84404 is currently listed for sale with an asking price of $400,990. This property was built in 2026 and has 4 bedrooms and 3 full baths with 2019 sq. ft. N 275 E, Unit 200 is located in the DIXON CREEK subdivision within the Weber school district. Search DIXON CREEK real estate on anaabitria.wardleyre.com today.