Ana Abitria
BEDS4
BATHS2 full
SQUARE FEET2,202
MLS#2172203
STATUSActive
PROPERTY TYPEResidential - Single Family
SUBDIVISIONMEADOW CREST
SCHOOLAlpine
Property Description
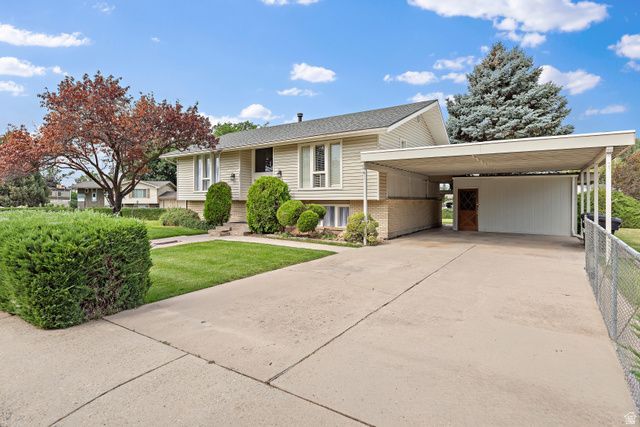
Beautifully maintained, move-in ready Orem home in a prime location near schools, parks, shopping, dining, and commuter access. Recent updates include a newer roof, furnace, and water heater, plus fresh paint, new carpet, luxury vinyl plank flooring, and updated light fixtures. Enjoy a bright, turnkey interior and a huge backyard with a spacious storage shed, perfect for entertaining, gardening, or extra storage. Square footage figures are provided as a courtesy estimate only. Buyer is advised to obtain an independent measurement.
Property Features
Property Type: Residential - Single Family
Basement: Yes
Basement: Daylight, Full
Cooling: Central Air
Fenced: Yes
Heating: Gas: Central
Home Style: Split-Entry/Bi-Level
Lot Size: 0.30 Acres
Roof Type: Asphalt, Membrane
Stories: 2.0
Taxes: $2,004
Year Built: 1972
Amenities
Disposal
Kitchen: Updated
Range/Oven: Free Stdng.
Vaulted Ceilings
Deck; Covered
Feature Descriptions
Days on Site: 1
Exterior: Asphalt, Brick, Clapboard/Masonite
Flooring: Carpet
Laundry: Electric Dryer Hookup
Lot: Corner Lot, Fenced: Full, Sidewalks, Sprinkler: Auto-Full, View: Mountain
Lot Dimensions: 0.0x0.0x0.0
Other Equipment: Window Coverings
Parcel#: 46-040-0004
Parking: Covered
Parking Notes: Covered
Sewer: Sewer: Connected
Special View Info: Mountain(s)
Topography: Corner Lot, Fenced: Full, Sidewalks, Sprinkler: Auto-Full, Terrain, Flat, View: Mountain
Utilities: Natural Gas Connected, Electricity Connected, Sewer Connected, Water Connected
Water: Culinary
Window: Blinds, Part
Local Schools
High School: Timpanogos
Middle School: Canyon View
Elementary School: Bonneville
School District: Alpine
Listed By / Shown By
Listed By
Agency Name: Better Homes and Gardens Real Estate Momentum (Lehi)
Shown By
Agent Name: Ana Abitria
Agent Phone: (702) 963-6126
Agency Title: Wardley Real Estate

Estimate Your Payment
Estimated Payment
$ 2,324.86 per month $2,004.76 Principal & Interest $167.00 Property Tax $153.10 Homeowner's InsuranceChange Payment Information

Privacy Policy / DMCA Notice / ADA Accessibility


This site is hosted, designed and copyright
© 1994 - 2026 by
Delta Media Group, Inc. -- Patent Pending --
Agent License Information: S.0184326.LLC
1251 N 710 W | MLS# 2172203
This single family home located at 1251 N 710 W, Orem, UT 84057 is currently listed for sale with an asking price of $524,900. This property was built in 1972 and has 4 bedrooms and 2 full baths with 2202 sq. ft. N 710 W is located in the MEADOW CREST subdivision within the Alpine school district. Search MEADOW CREST real estate on anaabitria.wardleyre.com today.