Ana Abitria
BEDS3
BATHS1 full
SQUARE FEET1,826
MLS#2802927
STATUSActive
PROPERTY TYPERental - Multiple
SUBDIVISIONFrancisco Park
Property Description
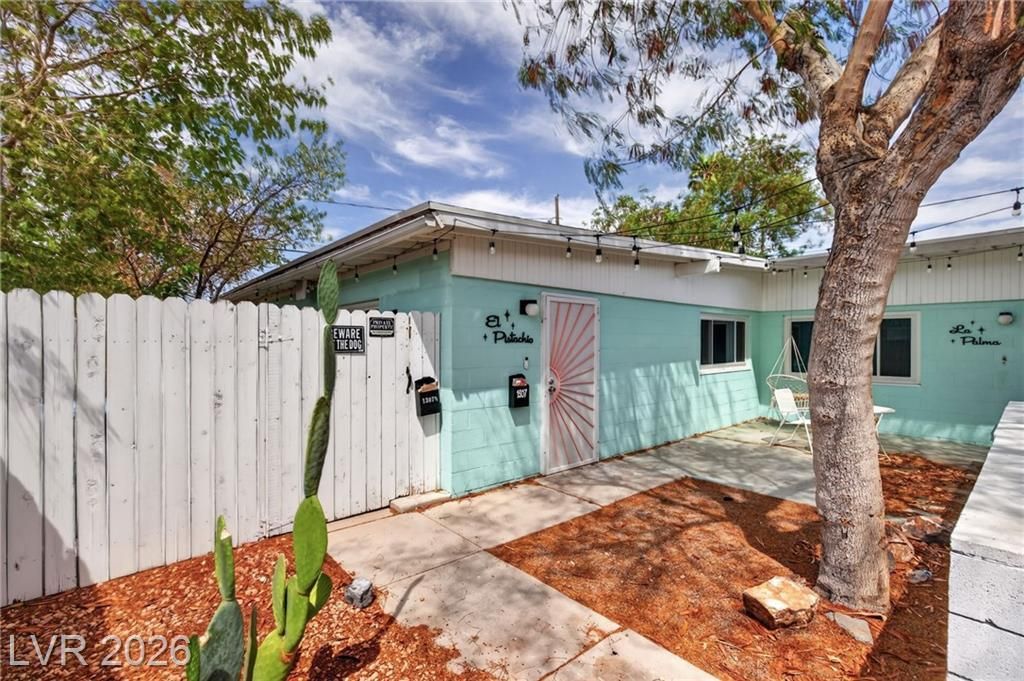
3-bedroom, 1-bath home with approximately 900 sq. ft. of living space and a functional layout. Room dimensions include: Living Room 12' x 17', Dining Room 7' x 9', Kitchen 8' x 11', Hallway 15' x 6', Bedroom 1 12' x 13', Bedroom 2 12' x 12', Bedroom 3 11' x 11', and Bathroom 11' x 5'. The kitchen features a Bosch dishwasher, GE range, Whirlpool vent hood, and GE refrigerator. The property includes tandem parking with 1 covered carport space and a private storage closet in the carport. Outdoor space includes raised garden beds and established fruit trees. A shared stacked front-loading washer and dryer are located on the patio. The home features mid-century character with updates and is located near downtown Las Vegas, shopping, dining, and entertainment. The first month’s rent is $662.50, then $1325 per month thereafter. Ready for immediate move-in! Price at $1,900 if rented together (1305 unit 1307 & 1307 1/2)
Property Features
Property Type: Rental - Multiple
Cooling: Central Air, Gas
Heating: Central, Gas
Home Style: One Story
Lot Size: 0.17 Acres
Roof Type: Composition, Shingle
Stories: 1.0
Year Built: 1954
Amenities
None
Feature Descriptions
Appliances: Dryer, Dishwasher, Gas Range, Refrigerator, Washer/Dryer, Washer/DryerAllInOne, Washer
Association Amenities: Storage
Days on Site: 113
Exterior: Block
Fencimg: Full, Wood
Flooring: Laminate
Laundry: Electric Dryer Hookup, Laundry Room
Parcel#: 162-02-410-029
Parking: Tandem
Parking Notes: Tandem
Utilities: Cable Available
Room Sizes
Dining Room: 7 X 9
Living Room: 12 X 17
Kitchen: 8 X 11
Bedroom 3: 11 X 11
Bedroom 2: 12 X 12
Primary Bathroom: 11 X 5
Primary Bedroom: 12 X 13
Local Schools
High School: Valley
Middle School: Fremont John C.
Elementary School: Crestwood,Crestwood
Listed By / Shown By
Listed By
Agency Name: Vice Realty
Agency Contact: 702-825-4663
Agent Name: Derek Moellinger

Shown By
Agent Name: Ana Abitria
Agent Phone: (702) 963-6126
Agency Title: Wardley Real Estate


"GLVAR MLS deems information realiable but not guaranteed."
Listing data compilation and photo(s) © 2026 Greater Las Vegas Association of REALTORS® MLS , All Rights Reserved.
Privacy Policy / DMCA Notice / ADA Accessibility


This site is hosted, designed and copyright
© 1994 - 2026 by
Delta Media Group, Inc. -- Patent Pending --
Agent License Information: S.0184326.LLC
1305 Phillips Avenue, Unit 1307 | MLS# 2802927
This property located at 1305 Phillips Avenue, Unit 1307, Las Vegas, NV 89104 is currently listed for rent with an asking price of $1,325 / Monthly. Search Las Vegas real estate on anaabitria.wardleyre.com today.