Ana Abitria
BEDS4
BATHS2 full 1 partial
SQUARE FEET2,834
MLS#2171722
STATUSActive
PROPERTY TYPEResidential - Single Family
SUBDIVISIONRAVENWOOD
SCHOOLJordan
Property Description
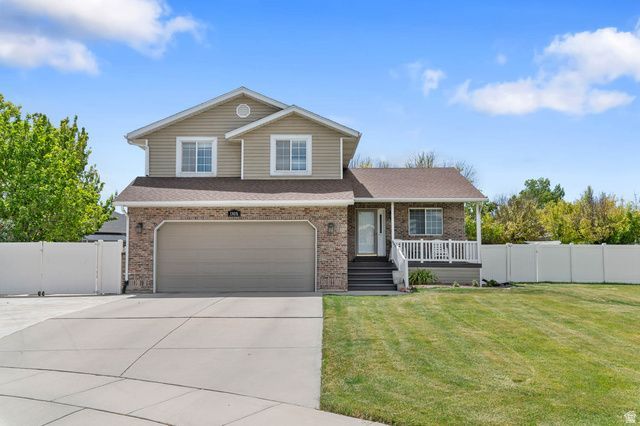
Beautifully updated and move-in ready, this exceptional home is nestled on a quiet cul-de-sac in one of the area's most desirable neighborhoods, just steps from a city park. Thoughtfully renovated throughout, it offers the perfect blend of style, comfort, and quality craftsmanship. Inside, you'll find hardwood, tile, and carpet flooring, fresh interior paint, updated trim, and new handrails and banister. The remodeled kitchen features updated cabinetry and countertops, while the inviting family room is anchored by a built-in electric fireplace. Additional upgrades include custom laundry cabinetry, built-in closet shelving, a new basement bathroom, new vanities throughout, and double-sink plumbing in the three main bathrooms. Major mechanical improvements include an updated furnace and a new A/C system installed in 2025. Outside, enjoy professionally enhanced landscaping with decorative curbing, new sod on the south side, a spacious deck (2022), and a paver patio with a small sandbox. Every detail has been thoughtfully considered, making this a truly turnkey home in an outstanding location.
Property Features
Property Type: Residential - Single Family
Basement: Full
Basement: Yes
Cooling: Central Air
Fenced: Yes
Garage: 2 car attached
Heating: Gas: Central
Home Style: Stories: 2
Lot Size: 0.24 Acres
Roof Type: Asphalt
Stories: 3.0
Taxes: $3,010
Year Built: 1995
Amenities
Alarm: Fire
Alarm: Security
Bath: Primary
Closet: Walk-In
Disposal
Range/Oven: Free Stdng.
Vaulted Ceilings
Double Pane Windows
Out Buildings
Feature Descriptions
Days on Site: 3
Exterior: Brick, Stucco
Flooring: Carpet, Laminate, Tile
Laundry: Electric Dryer Hookup
Lot: Cul-De-Sac, Curb & Gutter, Fenced: Full, Sidewalks, Sprinkler: Auto-Full, View: Mountain
Lot Dimensions: 0.0x0.0x0.0
Outbuilding(s): Yes
Parcel#: 27-33-326-039
Parking: Rv Parking
Parking Notes: Rv Parking
Sewer: Sewer: Connected, Sewer: Public
Special View Info: Mountain(s)
Topography: Cul-de-Sac, Curb & Gutter, Fenced: Full, Sidewalks, Sprinkler: Auto-Full, Terrain, Flat, View: Mountain
Utilities: Natural Gas Connected, Electricity Connected, Sewer Connected, Sewer: Public, Water Connected
Water: Culinary, Irrigation: Pressure
Window: Blinds, Full
Local Schools
High School: Riverton
Middle School: Oquirrh Hills
Elementary School: Southland
School District: Jordan
Listed By / Shown By
Listed By
Agency Name: PRIME RESIDENTIAL BROKERS
Shown By
Agent Name: Ana Abitria
Agent Phone: (702) 963-6126
Agency Title: Wardley Real Estate

Estimate Your Payment
Estimated Payment
$ 2,992.86 per month $2,547.49 Principal & Interest $250.83 Property Tax $194.54 Homeowner's InsuranceChange Payment Information

Privacy Policy / DMCA Notice / ADA Accessibility


This site is hosted, designed and copyright
© 1994 - 2026 by
Delta Media Group, Inc. -- Patent Pending --
Agent License Information: S.0184326.LLC
13076 S 2730 W | MLS# 2171722
This single family home located at 13076 S 2730 W, Riverton, UT 84065 is currently listed for sale with an asking price of $667,000. This property was built in 1995 and has 4 bedrooms and 2 full and 1 partial baths with 2834 sq. ft. S 2730 W is located in the RAVENWOOD subdivision within the Jordan school district. Search RAVENWOOD real estate on anaabitria.wardleyre.com today.