Ana Abitria
BEDS4
BATHS3 full 1 partial
SQUARE FEET2,311
MLS#2171566
STATUSActive
PROPERTY TYPEResidential - Townhouse
SUBDIVISIONMOUNTAIN RIDGE
SCHOOLJordan
Property Description
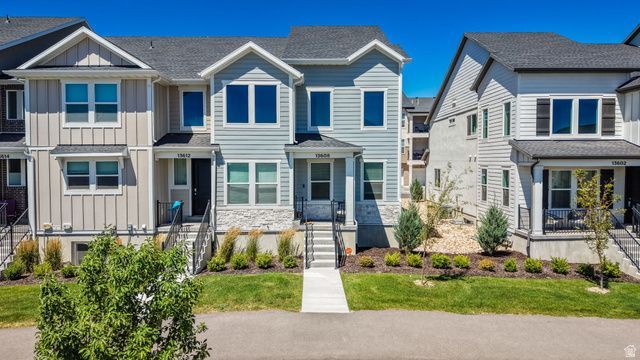
Welcome to one of the most desirable townhouse floor plans available! This stunning end-unit townhouse features spacious gathering areas, soaring two-story vaulted ceilings, and dramatic floor-to-ceiling windows that fill the home with abundant natural light. The open-concept design flows seamlessly into the generous dining area, making it ideal for both everyday living and entertaining. The fully finished basement offers even more living, creating an open, airy feel that's perfect for a second family room, home office, gym, or guest space. Located just a few doors from the neighborhood pool, clubhouse, parks, and playground, you'll love the convenience of the community amenities, all with a low HOA fee of just $178 per month. Ideally situated on the Riverton/Herriman border, you're minutes from shopping, dining, schools, and everyday conveniences. This exceptional townhouse truly lives more like a single-family home and is one you won't want to miss!
Property Features
Property Type: Residential - Townhouse
Basement: Yes
Basement: Full
Cooling: Central Air
Garage: 2 car attached
Heating: Forced Air, Gas: Central, >= 95% efficiency
Home Style: Townhouse; Row-end
Lot Size: 0.03 Acres
Roof Type: Asphalt
Stories: 3.0
Taxes: $2,648
Year Built: 2024
Amenities
Bath: Primary
Closet: Walk-In
Disposal
Great Room
Range: Gas
Range/Oven: Free Stdng.
Vaulted Ceilings
Video Door Bell(s)
Smart Thermostat(s)
Double Pane Windows
Entry (Foyer)
Feature Descriptions
Appliances: Microwave, Range Hood
Association Amenities: Biking Trails, Clubhouse, Fitness Center, Hiking Trails, Maintenance, Pets Permitted, Playground, Pool, Snow Removal
Community Features: Clubhouse
Days on Site: 4
Exterior: Cement Siding
Flooring: Carpet, Tile
HOA Fee: 178/ Monthly
Laundry: Electric Dryer Hookup
Lot: Curb & Gutter, Road: Paved, Sidewalks, Sprinkler: Auto-Full, View: Mountain
Lot Dimensions: 0.0x0.0x0.0
Parcel#: 33-06-151-021
Sewer: Sewer: Connected
Special View Info: Mountain(s)
Topography: Curb & Gutter, Road: Paved, Sidewalks, Sprinkler: Auto-Full, View: Mountain
Utilities: Natural Gas Connected, Electricity Connected, Sewer Connected, Water Connected
Water: Culinary
Local Schools
Middle School: South Hills
Elementary School: Ridge View
School District: Jordan
Listed By / Shown By
Listed By
Agency Name: Better Homes and Gardens Real Estate Momentum (Lehi)
Shown By
Agent Name: Ana Abitria
Agent Phone: (702) 963-6126
Agency Title: Wardley Real Estate

Estimate Your Payment
Estimated Payment
$ 2,337.41 per month $1,966.57 Principal & Interest $220.67 Property Tax $150.18 Homeowner's InsuranceChange Payment Information

Privacy Policy / DMCA Notice / ADA Accessibility


This site is hosted, designed and copyright
© 1994 - 2026 by
Delta Media Group, Inc. -- Patent Pending --
Agent License Information: S.0184326.LLC
13608 S Vernet Dr W, Unit 1906 | MLS# 2171566
This townhouse located at 13608 S Vernet Dr W, Unit 1906, Riverton, UT 84096 is currently listed for sale with an asking price of $514,900. This property was built in 2024 and has 4 bedrooms and 3 full and 1 partial baths with 2311 sq. ft. S Vernet Dr W, Unit 1906 is located in the MOUNTAIN RIDGE subdivision within the Jordan school district. Search MOUNTAIN RIDGE real estate on anaabitria.wardleyre.com today.