Ana Abitria
BEDS7
BATHS2 full 1 partial
SQUARE FEET3,477
MLS#2172546
STATUSActive
PROPERTY TYPEResidential - Single Family
SUBDIVISIONSAGE ESTATES
SCHOOLJordan
Property Description
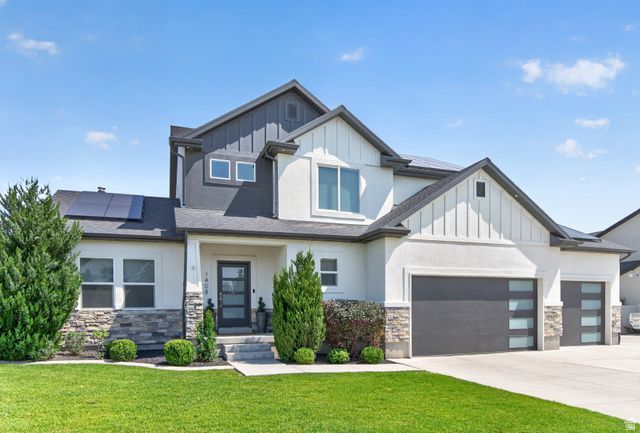
This one-os-a-kind property in East Bluffdale Sage Estates within the Spring View Farms Community is perfect for a modern family with needs beyond an amazing house and fully fenced yard. The spacious detached garage with easy access, plumbing, heat and A/C is perfect for a possible small business, warehouse or ADU (must obtain valid use permit(s) from Bluffdale City). The home and yard also have many bonus features including custom interior accent walls, home theater set-up, lower level kitchenette, luxury master closet and modern wall headboard, as well as accent lighting and smart switches throughout the home. Oversized RV parking, solar panels (w/ net metering), gas fire pit, landscape lighting, hidden chicken coup/dog run, and rainwater capture barrels (must register with theUtahDivision of Water Rights) are just a few of the exterior upgrades to this property. Without backyard neighbors and with solid fences on both sides, this yard is secluded and the views from the front yard of the east mountains are amazing. Square footage figures are provided as a courtesy estimate only and were obtained from County Records. Buyer is advised to obtain an independent measurement.
Property Features
Property Type: Residential - Single Family
Basement: Daylight
Cooling: Central Air, Active Solar
Fenced: Yes
Fireplaces: 1
Garage: 5 car attached
Heating: Electric, Forced Air, Gas: Central, Heat Pump, Active
Home Style: Stories: 2
Lot Size: 0.27 Acres
Roof Type: Asphalt
Stories: 3.0
Taxes: $4,170
Year Built: 2016
Amenities
Accessory Apt
Alarm: Fire
Alarm: Security
Bar: Wet
Basement Apartment
Bath: Primary
Bath: Sep. Tub/Shower
Closet: Walk-In
Den/Office
Disposal
Floor Drains
French Doors
Gas Log
Great Room
Kitchen: Second
Kitchen: Updated
Mother-in-Law Apt.
Oven: Double
Oven: Gas
Oven: Wall
Range: Countertop
Range: Gas
Vaulted Ceilings
Low VOC Finishes
Granite Countertops
Theater Room
Video Door Bell(s)
Video Camera(s)
Smart Thermostat(s)
Deck; Covered
Double Pane Windows
Entry (Foyer)
Out Buildings
Lighting
Porch: Open
Secured Building
Patio: Open
Feature Descriptions
Appliances: Ceiling Fan, Microwave, Range Hood, Refrigerator, Satellite Equipment, Satellite Dish, Water Softener Owned
Association Amenities: Pets Permitted
Door Features: French Doors
Exterior: Stone, Stucco
Fireplace: Fireplace Equipment, Insert
Flooring: Carpet, Hardwood, Tile, Concrete
HOA Fee: 620/ Annually
Hot Tub: Yes
Laundry: Electric Dryer Hookup
Lot: Curb & Gutter, Fenced: Full, Secluded, Sidewalks, Sprinkler: Auto-Full, View: Mountain, Drip Irrigation: Auto-Full, Rainwater Collection, Private
Lot Dimensions: 0.0x0.0x0.0
Other Equipment: Alarm System, Basketball Standard, Dog Run, Fireplace Equipment, Fireplace Insert, Gazebo, Hot Tub, Humidifier, Window Coverings
Outbuilding(s): Yes
Parcel#: 33-03-480-002
Parking: Parking: Uncovered, Rv Parking
Parking Notes: Parking: Uncovered, Rv Parking
Patio/Porch: Porch: Open, Patio: Open
Sewer: Sewer: Connected
Spa: Yes
Special View Info: Mountain(s)
Topography: Curb & Gutter, Fenced: Full, Secluded Yard, Sidewalks, Sprinkler: Auto-Full, Terrain, Flat, View: Mountain, Drip Irrigation: Auto-Full, Rainwater Collection, Private
Utilities: Natural Gas Connected, Electricity Connected, Sewer Connected, Water Connected
Water: Culinary, Irrigation: Pressure, Secondary
Window: Full, Shades
Local Schools
High School: Riverton
Middle School: Hidden Valley
Elementary School: Bluffdale
School District: Jordan
Listed By / Shown By
Listed By
Agency Name: Realtypath LLC (Advantage)
Shown By
Agent Name: Ana Abitria
Agent Phone: (702) 963-6126
Agency Title: Wardley Real Estate

Estimate Your Payment
Estimated Payment
$ 5,687.67 per month $4,961.30 Principal & Interest $347.50 Property Tax $378.88 Homeowner's InsuranceChange Payment Information

Privacy Policy / DMCA Notice / ADA Accessibility


This site is hosted, designed and copyright
© 1994 - 2026 by
Delta Media Group, Inc. -- Patent Pending --
Agent License Information: S.0184326.LLC
1408 W Blue Quill Dr | MLS# 2172546
This single family home located at 1408 W Blue Quill Dr , Bluffdale, UT 84065 is currently listed for sale with an asking price of $1,299,000. This property was built in 2016 and has 7 bedrooms and 2 full and 1 partial baths with 3477 sq. ft. W Blue Quill Dr is located in the SAGE ESTATES subdivision within the Jordan school district. Search SAGE ESTATES real estate on anaabitria.wardleyre.com today.