Ana Abitria
BEDS3
BATHS3 full 1 partial
SQUARE FEET2,284
MLS#2172199
STATUSActive
PROPERTY TYPEResidential - Townhouse
SUBDIVISIONROSECREST VILLAGE
SCHOOLJordan
Property Description
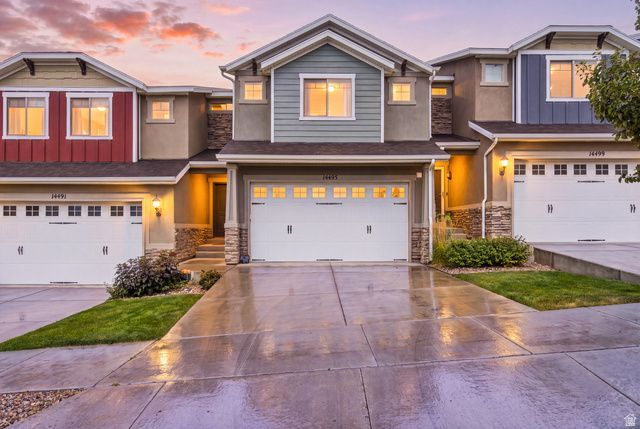
Please join us for an Open House Saturday 7/18 11:00-1:00! Welcome home to this bright, welcoming, and popular floor plan in the coveted Villages at Rosecrest! The main level features durable wood laminate flooring, a powder room, and an impressive kitchen complete with a large breakfast bar, Shaker cabinets, and a frosted-glass walk-in pantry. Just off the main level, step out onto the Trex deck to enjoy beautiful views, or head down to the fully fenced concrete patio below-a perfect enclosed space for pets or play. Upstairs, the massive primary suite boasts two separate walk-in closets and an en-suite bath with an oversized soaking tub. Two additional spacious bedrooms (one with its own walk-in closet), a full guest bath, and a dedicated laundry room complete the second level. The rare walkout, fully finished basement adds a fantastic family room, another full bathroom, and massive storage space. Enjoy a maintenance-free lifestyle with incredible community amenities including a pool, hot tub, fitness center, and playgrounds. Unbeatable location near Blackridge Reservoir, hiking trails, shopping, dining, and the Mountain View Corridor!
Property Features
Property Type: Residential - Townhouse
Basement: Yes
Basement: Daylight, Entrance, Walk-Out Access
Cooling: Central Air
Fenced: Yes
Garage: 2 car attached
Heating: Forced Air, Gas: Central
Home Style: Townhouse; Row-mid
Lot Size: 0.03 Acres
Roof Type: Asphalt
Stories: 3.0
Taxes: $2,293
Year Built: 2012
Amenities
Bath: Primary
Closet: Walk-In
Disposal
Floor Drains
Great Room
Range/Oven: Free Stdng.
Basement Entrance
Double Pane Windows
Lighting
Patio: Covered
Sliding Glass Doors
Walkout
Patio: Open
Feature Descriptions
Association Amenities: Biking Trails, Clubhouse, Fitness Center, Hiking Trails, Pets Permitted, Picnic Area, Playground, Pool, Sauna, Sewer Paid, Snow Removal, Spa/Hot Tub, Trash, Water
Community Features: Clubhouse
Days on Site: 1
Exterior: Asphalt, Stone, Stucco
Flooring: Carpet, Laminate, Linoleum, Tile
HOA Fee: 240/ Monthly
Hot Tub: Yes
Laundry: Electric Dryer Hookup
Lot: Fenced: Full, Road: Paved, Sidewalks, Sprinkler: Auto-Full, View: Mountain, View: Valley
Lot Dimensions: 0.0x0.0x0.0
Parcel#: 32-12-255-016
Patio/Porch: Covered, Patio: Open
Pool: In Ground
Sauna: Yes
Sewer: Sewer: Connected, Sewer: Public
Special View Info: Mountain(s), Valley
Swimming Pool: Yes
Topography: Fenced: Full, Road: Paved, Sidewalks, Sprinkler: Auto-Full, Terrain, Flat, View: Mountain, View: Valley
Utilities: Natural Gas Connected, Electricity Connected, Sewer Connected, Sewer: Public, Water Connected
Water: Culinary
Window: Blinds, Drapes, Full
Local Schools
High School: Herriman
Elementary School: Blackridge
School District: Jordan
Listed By / Shown By
Listed By
Agency Name: Equity Summit Group PC
Agency Phone: 801-367-0286
Shown By
Agent Name: Ana Abitria
Agent Phone: (702) 963-6126
Agency Title: Wardley Real Estate

Estimate Your Payment
Estimated Payment
$ 1,958.40 per month $1,641.93 Principal & Interest $191.08 Property Tax $125.39 Homeowner's InsuranceChange Payment Information

Privacy Policy / DMCA Notice / ADA Accessibility


This site is hosted, designed and copyright
© 1994 - 2026 by
Delta Media Group, Inc. -- Patent Pending --
Agent License Information: S.0184326.LLC
14493 S Ryegate Dr W | MLS# 2172199
This townhouse located at 14493 S Ryegate Dr W, Herriman, UT 84096 is currently listed for sale with an asking price of $429,900. This property was built in 2012 and has 3 bedrooms and 3 full and 1 partial baths with 2284 sq. ft. S Ryegate Dr W is located in the ROSECREST VILLAGE subdivision within the Jordan school district. Search ROSECREST VILLAGE real estate on anaabitria.wardleyre.com today.