Ana Abitria
BEDS3
BATHS2 full 1 partial
SQUARE FEET1,943
MLS#2172336
STATUSActive
PROPERTY TYPEResidential - Townhouse
SUBDIVISIONROSECREST VILLAGE PLAT 1
SCHOOLJordan
Property Description
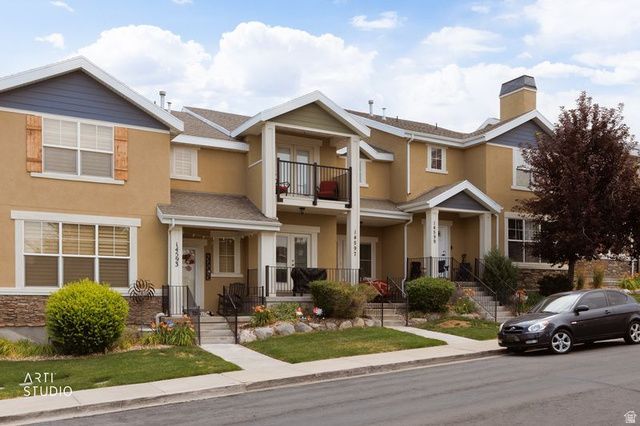
Welcome home to this beautifully updated 3-bedroom, 2.5-bath townhouse in the heart of Herriman. Brand new flooring throughout gives this home a fresh, move-in-ready feel. Enjoy stunning views of both the mountains and the valley right from home, along with the ease of low-maintenance living. The HOA covers lawn care and snow removal, so you can spend more time enjoying the community's clubhouse, pool, park, and trails. Location doesn't get more convenient. You're less than 10 minutes from Costco, Mountain View Village, a hospital, and a great mix of shopping and dining options. Whether you're commuting, running errands, or just craving a night out, everything you need is close by. Square footage figures are provided as a courtesy estimate only and were obtained from County records. Buyer is advised to obtain an independent measurement and verify all information independently.
Property Features
Property Type: Residential - Townhouse
Basement: Full
Basement: Yes
Cooling: Central Air
Fireplaces: 1
Garage: 2 car attached
Heating: Forced Air
Home Style: Stories: 2
Lot Size: 0.02 Acres
Roof Type: Asphalt
Stories: 3.0
Taxes: $2,235
Year Built: 2006
Amenities
Closet: Walk-In
Disposal
Gas Log
Range/Oven: Free Stdng.
Balcony
Deck; Covered
Patio: Covered
Porch: Open
Feature Descriptions
Appliances: Freezer, Microwave, Refrigerator
Association Amenities: Biking Trails, Clubhouse, Hiking Trails, Pets Permitted, Pool, Snow Removal
Community Features: Clubhouse
Days on Site: 1
Exclusions: Dryer, Washer
Exterior: Brick, Frame, Stucco
Fireplace: Fireplace Equipment
Flooring: Carpet, Tile
HOA Fee: 240/ Monthly
Lot: Curb & Gutter, Road: Paved, Sidewalks, Sprinkler: Auto-Full, View: Mountain, View: Valley
Lot Dimensions: 0.0x0.0x0.0
Other Equipment: Fireplace Equipment
Parcel#: 32-12-253-032
Patio/Porch: Covered, Porch: Open
Sewer: Sewer: Connected, Sewer: Public
Special View Info: Mountain(s), Valley
Topography: Curb & Gutter, Road: Paved, Sidewalks, Sprinkler: Auto-Full, View: Mountain, View: Valley
Utilities: Natural Gas Connected, Electricity Connected, Sewer Connected, Sewer: Public, Water Connected
Water: Culinary, Irrigation
Window: Blinds
Local Schools
High School: Herriman
Elementary School: Blackridge
School District: Jordan
Listed By / Shown By
Listed By
Agency Name: ERA Brokers Consolidated (Utah County)
Shown By
Agent Name: Ana Abitria
Agent Phone: (702) 963-6126
Agency Title: Wardley Real Estate

Estimate Your Payment
Estimated Payment
$ 1,810.09 per month $1,508.63 Principal & Interest $186.25 Property Tax $115.21 Homeowner's InsuranceChange Payment Information

Privacy Policy / DMCA Notice / ADA Accessibility


This site is hosted, designed and copyright
© 1994 - 2026 by
Delta Media Group, Inc. -- Patent Pending --
Agent License Information: S.0184326.LLC
14597 S Pebble Rose Dr | MLS# 2172336
This townhouse located at 14597 S Pebble Rose Dr, Herriman, UT 84096 is currently listed for sale with an asking price of $395,000. This property was built in 2006 and has 3 bedrooms and 2 full and 1 partial baths with 1943 sq. ft. S Pebble Rose Dr is located in the ROSECREST VILLAGE PLAT 1 subdivision within the Jordan school district. Search ROSECREST VILLAGE PLAT 1 real estate on anaabitria.wardleyre.com today.