Ana Abitria
BEDS5
BATHS5 full 1 partial
SQUARE FEET7,302
MLS#2171499
STATUSActive
PROPERTY TYPEResidential - Single Family
SUBDIVISIONRED LEDGES
SCHOOLWasatch
Property Description
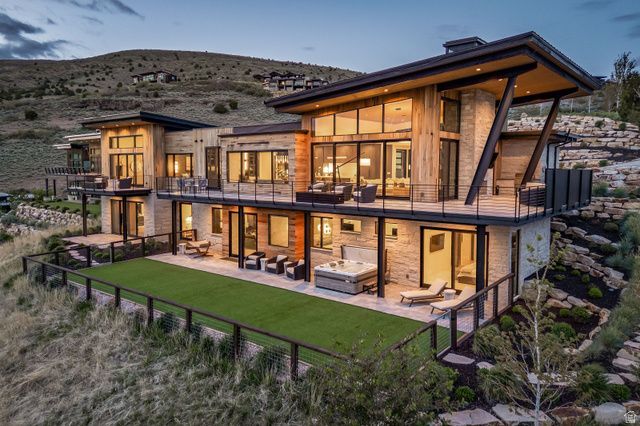
2023 PureHaven Homes masterpiece in Red Ledges. This 7,302 SF modern mountain estate offers unobstructed Mt. Timpanogos views and sophisticated main-level living. Sold fully furnished by NextJen Design, it features a chef's kitchen, executive office, and four lower-level guest suites. Exterior highlights include a heated paver driveway, fenced yard with turf, and Bullfrog hot tub. Enjoy elite gated community amenities: 10,000 SF wellness center and private Deer Valley ski club access. Pristine, turnkey condition for the ultimate mountain lifestyle.
Property Features
Property Type: Residential - Single Family
Basement: Walk-Out Access
Basement: Yes
Cooling: Central Air
Fenced: Yes
Fireplaces: 5
Garage: 3 car attached
Heating: Gas: Central, Heat Pump
Lot Size: 0.83 Acres
Roof Type: Metal
Stories: 2.0
Taxes: $54,201
Year Built: 2023
Amenities
Alarm: Security
Bar: Wet
Den/Office
Great Room
Oven: Wall
Vaulted Ceilings
Video Door Bell(s)
Video Camera(s)
Smart Thermostat(s)
Balcony
Deck; Covered
Double Pane Windows
Lighting
Patio: Covered
Secured Parking
Sliding Glass Doors
Walkout
Feature Descriptions
Accessibility: Accessible Doors, Accessible Hallway(s), Ground Level
Appliances: Ceiling Fan, Dryer, Gas Grill/BBQ
Association Amenities: Biking Trails, Clubhouse, Concierge, Controlled Access, Fire Pit, Gated, Golf Course, Fitness Center, Horse Trails, Management, Pets Permitted, Playground, Pool, Sauna, Security, Snow Removal, Tennis Court(s)
Community Features: Clubhouse
Days on Site: 4
Exterior: Cedar, Stone
Fireplace: Insert
Flooring: Carpet, Hardwood, Tile
HOA Fee: 3400/ Annually
Hot Tub: Yes
Lot: Cul-De-Sac, Fenced: Part, Road: Paved, Secluded, Sprinkler: Auto-Full, Terrain: Grad Slope, View: Lake, View: Mountain, View: Valley, Drip Irrigation: Auto-Full
Lot Dimensions: 0.0x0.0x0.0
Other Equipment: Alarm System, Dog Run, Fireplace Insert, Hot Tub
Parcel#: 00-0021-0293
Parking: Secured
Parking Notes: Secured
Patio/Porch: Covered
Sauna: Yes
Sewer: Sewer: Connected, Sewer: Public
Spa: Yes
Special View Info: Lake, Mountain(s), Valley
Topography: Cul-de-Sac, Fenced: Part, Road: Paved, Secluded Yard, Sprinkler: Auto-Full, Terrain: Grad Slope, View: Lake, View: Mountain, View: Valley, Drip Irrigation: Auto-Full
Utilities: Natural Gas Connected, Electricity Connected, Sewer Connected, Sewer: Public, Water Connected
Water: Culinary, Irrigation: Pressure
Window: Drapes, Shades
Local Schools
High School: Wasatch
Middle School: Timpanogos Middle
Elementary School: J R Smith
School District: Wasatch
Listed By / Shown By
Listed By
Agency Name: Christie's International Real Estate VUE
Agency Phone: 435-649-0891
Shown By
Agent Name: Ana Abitria
Agent Phone: (702) 963-6126
Agency Title: Wardley Real Estate

Estimate Your Payment
Estimated Payment
$ 31,443.73 per month $25,016.56 Principal & Interest $4,516.75 Property Tax $1,910.42 Homeowner's InsuranceChange Payment Information

Privacy Policy / DMCA Notice / ADA Accessibility


This site is hosted, designed and copyright
© 1994 - 2026 by
Delta Media Group, Inc. -- Patent Pending --
Agent License Information: S.0184326.LLC
1489 Gold Mountain Cir N, Unit 453 | MLS# 2171499
This single family home located at 1489 Gold Mountain Cir N, Unit 453, Heber City, UT 84032 is currently listed for sale with an asking price of $6,550,000. This property was built in 2023 and has 5 bedrooms and 5 full and 1 partial baths with 7302 sq. ft. Gold Mountain Cir N, Unit 453 is located in the RED LEDGES subdivision within the Wasatch school district. Search RED LEDGES real estate on anaabitria.wardleyre.com today.