Ana Abitria
BEDS4
BATHS3 full 1 partial
SQUARE FEET3,380
MLS#2148020
STATUSUnder Contract
PROPERTY TYPEResidential - Single Family
SUBDIVISIONVILLAGE
SCHOOLJordan
Property Description
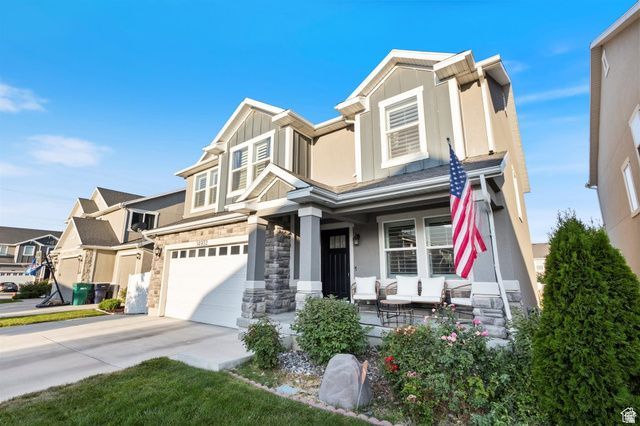
Seller Financing Available. This home is as stunning as it is functional, offering incredible potential as a strong income-producing property. With a separate private entrance to the fully finished basement, this home is perfect for generating rental income or accommodating multi-generational living. Upstairs, the main living area showcases modern finishes throughout, highlighted by a striking floor-to-ceiling fireplace that creates a warm and elegant focal point. The primary suite features a custom barn door leading into the en-suite bathroom, adding both character and functionality. This smart home is equipped with integrated lighting, security cameras, and thermostats, all easily controlled from your phone for added convenience and peace of mind. The basement features a complete mother-in-law apartment, including a full kitchen, bathroom, one bedroom, and an additional versatile room that can be used as a gym, office, or even a potential second bedroom. It also includes its own washer and dryer setup, making it fully independent and move-in ready. Step outside to enjoy the private backyard complete with a gazebo, perfect for relaxing or entertaining. With two laundry areas, stylish upgrades, and income potential built in, this home offers the perfect blend of comfort, flexibility, and investment opportunity.
Property Features
Property Type: Residential - Single Family
Basement: Entrance, Full, Walk-Out Access
Basement: Yes
Cooling: Central Air
Garage: 2 car attached
Heating: Gas: Central, >= 95% efficiency
Home Style: Stories: 2
Lot Size: 0.12 Acres
Roof Type: Asphalt
Stories: 3.0
Taxes: $3,368
Year Built: 2018
Amenities
Bath: Primary
Closet: Walk-In
Disposal
Great Room
Range/Oven: Built-In
Basement Entrance
Double Pane Windows
Porch: Open
Walkout
Patio: Open
Feature Descriptions
Association Amenities: Picnic Area, Playground
Days on Site: 71
Exterior: Asphalt, Stone, Stucco
Flooring: Carpet, Laminate, Tile
HOA Fee: 20/ Monthly
Laundry: Electric Dryer Hookup
Lot: Curb & Gutter, Road: Paved, Sidewalks
Lot Dimensions: 0.0x0.0x0.0
Parcel#: 33-11-452-015
Patio/Porch: Porch: Open, Patio: Open
Sewer: Sewer: Connected
Topography: Curb & Gutter, Road: Paved, Sidewalks
Utilities: Natural Gas Connected, Electricity Connected, Sewer Connected, Water Connected
Water: Culinary
Local Schools
High School: Riverton
Middle School: South Hills
Elementary School: Bluffdale
School District: Jordan
Listed By / Shown By
Listed By
Agency Name: Coldwell Banker Realty (Union Heights)
Shown By
Agent Name: Ana Abitria
Agent Phone: (702) 963-6126
Agency Title: Wardley Real Estate

Estimate Your Payment
Estimated Payment
$ 3,445.72 per month $2,940.50 Principal & Interest $280.67 Property Tax $224.55 Homeowner's InsuranceChange Payment Information

Privacy Policy / DMCA Notice / ADA Accessibility


This site is hosted, designed and copyright
© 1994 - 2026 by
Delta Media Group, Inc. -- Patent Pending --
Agent License Information: S.0184326.LLC
14932 S Cushing Rd | MLS# 2148020
This single family home located at 14932 S Cushing Rd, Bluffdale, UT 84065 is currently listed for sale with an asking price of $769,900. This property was built in 2018 and has 4 bedrooms and 3 full and 1 partial baths with 3380 sq. ft. S Cushing Rd is located in the VILLAGE subdivision within the Jordan school district. Search VILLAGE real estate on anaabitria.wardleyre.com today.