Ana Abitria
BEDS3
BATHS2 full 1 partial
SQUARE FEET1,551
MLS#2171423
STATUSActive
PROPERTY TYPEResidential - Townhouse
SUBDIVISIONBRISTOL PARK TOWNHOMES
SCHOOLWashington
Property Description
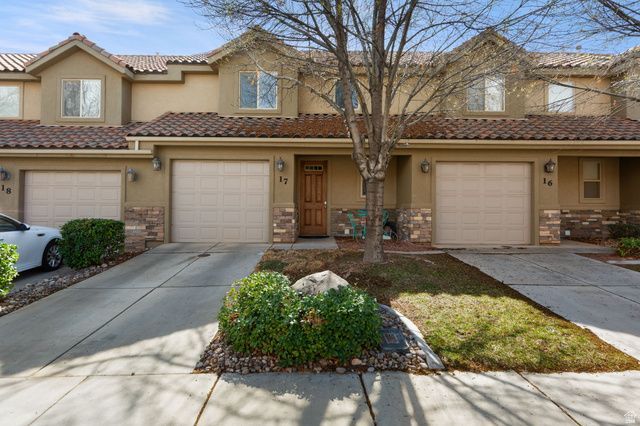
Move in ready, this beautiful townhome is tucked away in a quiet neighborhood. This is the perfect place to call home. Many recent upgrades: new energy efficient windows, new Blinds, all new LG Kitchen appliances including fridge, 3 tone Paint, New thick deluxe carpet, New led recessed lights throughout, back patio upgrade, and a New quiet belt drive garage door opener. The main floor flows into the kitchen, bar, dining and living areas, along with laundry room and a half bath. Upstairs, you'll find the large primary suite with a roomy walk-in closet and large primary bath and shower. Plenty of space to unwind with two additional bedrooms, and a hall bath. Outside the backyard provides an ideal setting for relaxing or hosting gatherings.
Property Features
Property Type: Residential - Townhouse
Basement: None
Cooling: Central Air
Garage: 1 car attached
Heating: Electric
Home Style: Townhouse; Row-mid
Lot Size: 0.02 Acres
Roof Type: Tile
Stories: 2.0
Taxes: $1,176
Year Built: 2006
Amenities
Closet: Walk-In
Disposal
Kitchen: Updated
Range/Oven: Free Stdng.
Double Pane Windows
Sliding Glass Doors
Patio: Open
Feature Descriptions
Appliances: Ceiling Fan, Microwave, Refrigerator
Days on Site: 5
Exclusions: Dryer, Washer
Exterior: Brick, Stucco
Flooring: Carpet, Tile
HOA Fee: 100/ Monthly
Lot Dimensions: 0.0x0.0x0.0
Other Equipment: Window Coverings
Parcel#: W-BRPT-1-17
Parking: Parking: Uncovered
Parking Notes: Parking: Uncovered
Patio/Porch: Patio: Open
Sewer: Sewer: Connected
Utilities: Natural Gas Connected, Electricity Connected, Sewer Connected, Water Connected
Water: Culinary
Window: Full
Local Schools
High School: Pine View
Middle School: Pine View Middle
Elementary School: Sandstone
School District: Washington
Listed By / Shown By
Listed By
Agency Name: Real Broker, LLC
Shown By
Agent Name: Ana Abitria
Agent Phone: (702) 963-6126
Agency Title: Wardley Real Estate

Estimate Your Payment
Estimated Payment
$ 1,565.62 per month $1,363.50 Principal & Interest $98.00 Property Tax $104.13 Homeowner's InsuranceChange Payment Information

Privacy Policy / DMCA Notice / ADA Accessibility


This site is hosted, designed and copyright
© 1994 - 2026 by
Delta Media Group, Inc. -- Patent Pending --
Agent License Information: S.0184326.LLC
150 N 1100 E, Unit 17 | MLS# 2171423
This townhouse located at 150 N 1100 E, Unit 17, Washington, UT 84780 is currently listed for sale with an asking price of $357,000. This property was built in 2006 and has 3 bedrooms and 2 full and 1 partial baths with 1551 sq. ft. N 1100 E, Unit 17 is located in the BRISTOL PARK TOWNHOMES subdivision within the Washington school district. Search BRISTOL PARK TOWNHOMES real estate on anaabitria.wardleyre.com today.