Ana Abitria
BEDS3
BATHS2 full 1 partial
SQUARE FEET2,102
MLS#2171855
STATUSActive
PROPERTY TYPEResidential - Townhouse
SUBDIVISIONDAY RANCH
SCHOOLJordan
Property Description
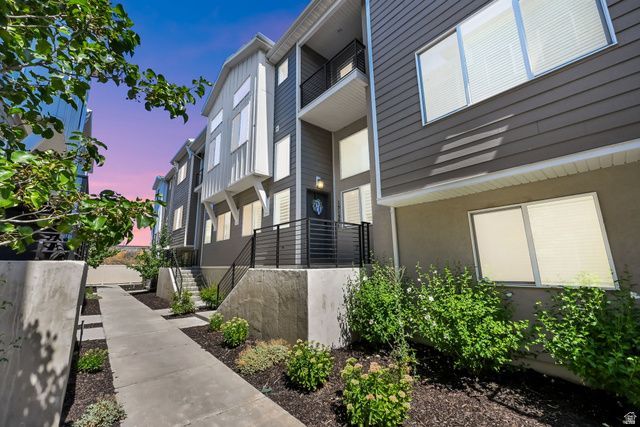
Beautifully maintained, move-in ready townhome in one of Bluffdale's most desirable communities! This bright, open-concept home features luxury LVP flooring, plantation shutters, automatic blinds for the upper windows, upgraded granite countertops throughout, stacked cabinets with crown molding, stainless steel appliances, a brand-new dishwasher, and a stunning waterfall island perfect for entertaining. Meticulously cared for, this home also includes a Ring security system with door and window sensors, a spacious primary suite with a walk-in closet and private bath, convenient upstairs laundry, and an oversized 2-car garage prewired for an EV charger. Enjoy low-maintenance living just steps from Day Ranch Park, Mountain Point Elementary, Hidden Valley Middle School, pickleball and tennis courts, a skate park, dog park, pump track, mountain bike trails, and walking paths. Conveniently located just minutes from I-15, Bangerter Highway, shopping, dining, and the future Point development, this home offers the perfect combination of style, location, and convenience. Buyer to verify all information.
Property Features
Property Type: Residential - Townhouse
Basement: None
Cooling: Central Air
Garage: 2 car attached
Heating: Gas: Central, >= 95% efficiency
Home Style: Townhouse; Row-mid
Lot Size: 0.02 Acres
Roof Type: Asphalt
Stories: 3.0
Taxes: $2,171
Year Built: 2020
Amenities
Bath: Primary
Closet: Walk-In
Disposal
Kitchen: Updated
Granite Countertops
Video Door Bell(s)
Smart Thermostat(s)
Balcony
Porch: Open
Feature Descriptions
Appliances: Microwave, Range Hood, Refrigerator
Association Amenities: Biking Trails, Maintenance, Pets Permitted, Picnic Area, Playground, Snow Removal
Days on Site: 2
Exclusions: Dryer, Washer
Exterior: Asphalt, Stucco, Cement Siding
Flooring: Carpet
HOA Fee: 100/ Monthly
Lot: Road: Paved, Sidewalks, Sprinkler: Auto-Full
Lot Dimensions: 0.0x0.0x0.0
Other Equipment: Window Coverings
Parcel#: 33-14-102-028
Patio/Porch: Porch: Open
Sewer: Sewer: Connected, Sewer: Public
Topography: Road: Paved, Sidewalks, Sprinkler: Auto-Full
Utilities: Natural Gas Connected, Electricity Connected, Sewer Connected, Sewer: Public, Water Connected
Water: Culinary
Window: Blinds, Drapes, Plantation Shutters
Local Schools
High School: Riverton
Middle School: Hidden Valley
Elementary School: Mountain Point
School District: Jordan
Listed By / Shown By
Listed By
Agency Name: Century 21 Everest
Shown By
Agent Name: Ana Abitria
Agent Phone: (702) 963-6126
Agency Title: Wardley Real Estate

Estimate Your Payment
Estimated Payment
$ 2,051.42 per month $1,737.79 Principal & Interest $180.92 Property Tax $132.71 Homeowner's InsuranceChange Payment Information

Privacy Policy / DMCA Notice / ADA Accessibility


This site is hosted, designed and copyright
© 1994 - 2026 by
Delta Media Group, Inc. -- Patent Pending --
Agent License Information: S.0184326.LLC
15150 S Wild Horse Way | MLS# 2171855
This townhouse located at 15150 S Wild Horse Way , Bluffdale, UT 84065 is currently listed for sale with an asking price of $455,000. This property was built in 2020 and has 3 bedrooms and 2 full and 1 partial baths with 2102 sq. ft. S Wild Horse Way is located in the DAY RANCH subdivision within the Jordan school district. Search DAY RANCH real estate on anaabitria.wardleyre.com today.