Ana Abitria
BEDS4
BATHS3 full 1 partial
SQUARE FEET5,540
MLS#2171681
STATUSActive
PROPERTY TYPEResidential - Single Family
SUBDIVISIONBELMONT WEST
SCHOOLAlpine
Property Description
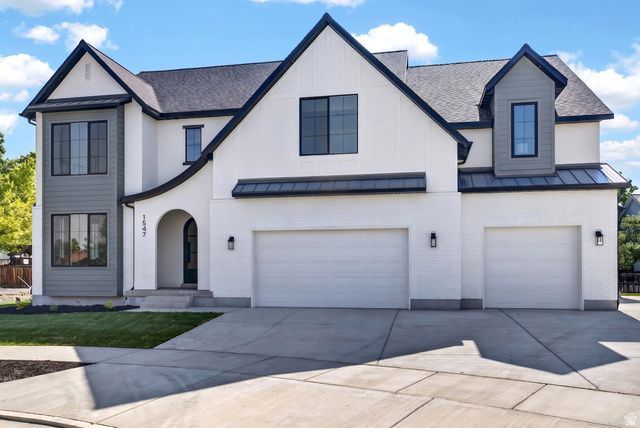
Our newest Neighborhood in Orem, Belmont West with the Avery Floorplan. This stunning Tudor two-story home features a breathtaking two-story family room with an abundance of windows, allowing you to bask in natural light and enjoy spectacular views. The home boasts a luxurious butler's pantry with custom cabinetry, a commercial gas range, and a built-in twin fridge/freezer combo-perfect for entertaining and everyday living .Quartz counter tops, with designer touches throughout and so much more.. Basement entrance for future ADU. Move in Ready This home is a must see! 50K preferred lender incentive.
Property Features
Property Type: Residential - Single Family
Basement: Yes
Basement: Entrance, Full
Cooling: Central Air
Fireplaces: 1
Garage: 3 car attached
Heating: Forced Air, Gas: Central, >= 95% efficiency
Home Style: Stories: 2
Lot Size: 0.23 Acres
Roof Type: Asphalt
Stories: 3.0
Taxes: $1
Year Built: 2026
Amenities
Bath: Primary
Bath: Sep. Tub/Shower
Closet: Walk-In
Den/Office
Disposal
Range: Gas
Range/Oven: Free Stdng.
Feature Descriptions
Appliances: Microwave, Refrigerator
Days on Site: 3
Exterior: Brick, Composition, Stucco
Flooring: Carpet, Hardwood, Tile
Lot: View: Mountain
Lot Dimensions: 0.0x0.0x0.0
Parcel#: 38-879-0005
Sewer: Sewer: Connected
Special View Info: Mountain(s)
Topography: View: Mountain
Utilities: Natural Gas Connected, Electricity Connected, Sewer Connected, Water Connected
Water: Culinary
Local Schools
High School: Timpanogos
Middle School: Canyon View
Elementary School: Windsor
School District: Alpine
Listed By / Shown By
Listed By
Agency Name: Axis Realty Inc
Agency Phone: 801-860-8888
Shown By
Agent Name: Ana Abitria
Agent Phone: (702) 963-6126
Agency Title: Wardley Real Estate

Estimate Your Payment
Estimated Payment
$ 5,446.73 per month $5,060.22 Principal & Interest $0.08 Property Tax $386.43 Homeowner's InsuranceChange Payment Information

Privacy Policy / DMCA Notice / ADA Accessibility


This site is hosted, designed and copyright
© 1994 - 2026 by
Delta Media Group, Inc. -- Patent Pending --
Agent License Information: S.0184326.LLC
1547 N 275 W | MLS# 2171681
This single family home located at 1547 N 275 W, Orem, UT 84057 is currently listed for sale with an asking price of $1,324,900. This property was built in 2026 and has 4 bedrooms and 3 full and 1 partial baths with 5540 sq. ft. N 275 W is located in the BELMONT WEST subdivision within the Alpine school district. Search BELMONT WEST real estate on anaabitria.wardleyre.com today.