Ana Abitria
BEDS5
BATHS2 full 1 partial
SQUARE FEET5,658
MLS#2171831
STATUSActive
PROPERTY TYPEResidential - Single Family
SCHOOLOgden
Property Description
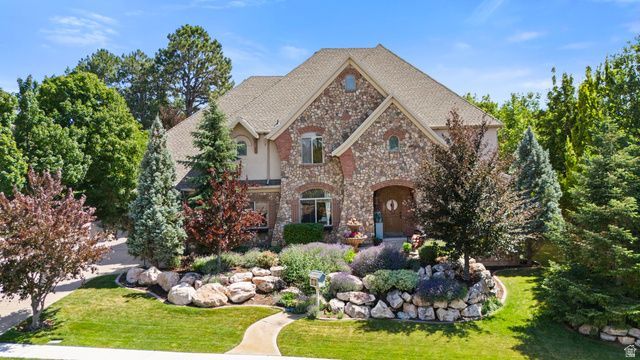
Welcome to this exceptional custom-built two-story home offering 5,668 square feet of thoughtfully designed living space. The spacious open floor plan is ideal for both everyday living and entertaining, featuring an impressive great room filled with natural light and accented by stunning custom wood trim throughout. The well-designed layout provides generous living spaces while maintaining a warm and inviting feel. This home has been meticulously maintained and updated with major improvements, including a new roof, new energy-efficient windows, and owned solar panels to help reduce utility costs. The oversized 4-car garage features an EV charging station and offers abundant space for vehicles, storage, and hobbies. Thoughtfully designed exterior lighting enhances the home's curb appeal while creating a warm, inviting atmosphere after sunset. Combining timeless craftsmanship with modern upgrades, this one-of-a-kind home delivers exceptional quality, comfort, and functionality in one remarkable package. Don't miss the opportunity to own this beautifully built custom home.
Property Features
Property Type: Residential - Single Family
Basement: Yes
Basement: Daylight, Full, Walk-Out Access
Cooling: Central Air
Fenced: Yes
Fireplaces: 2
Garage: 4 car attached
Heating: Forced Air, Gas: Central
Home Style: Stories: 2
Lot Size: 0.42 Acres
Roof Type: Asphalt
Stories: 3.0
Taxes: $7,302
Year Built: 2000
Amenities
Alarm: Fire
Bar: Wet
Bath: Primary
Bath: Sep. Tub/Shower
Central Vacuum
Closet: Walk-In
Den/Office
Disposal
Gas Log
Great Room
Jetted Tub
Kitchen: Updated
Oven: Double
Oven: Wall
Range: Gas
Vaulted Ceilings
Granite Countertops
Theater Room
Balcony
Basement Entrance
Bay Box Windows
Double Pane Windows
Entry (Foyer)
Out Buildings
Lighting
Patio: Covered
Skylights
Walkout
Patio: Open
Feature Descriptions
Appliances: Ceiling Fan, Microwave, Range Hood, Refrigerator
Days on Site: 3
Exterior: Brick, Stone, Stucco
Flooring: Carpet, Hardwood, Travertine
Laundry: Electric Dryer Hookup
Lot: Curb & Gutter, Fenced: Full, Secluded, Sidewalks, Sprinkler: Auto-Full, View: Lake, View: Mountain, View: Valley
Lot Dimensions: 0.0x0.0x0.0
Other Equipment: Storage Shed(s)
Outbuilding(s): Yes
Parcel#: 07-518-0002
Parking: Rv Parking
Parking Notes: Rv Parking
Patio/Porch: Covered, Patio: Open
Sewer: Sewer: Connected, Sewer: Public
Special View Info: Lake, Mountain(s), Valley
Topography: Curb & Gutter, Fenced: Full, Secluded Yard, Sidewalks, Sprinkler: Auto-Full, View: Lake, View: Mountain, View: Valley
Utilities: Natural Gas Connected, Electricity Connected, Sewer Connected, Sewer: Public, Water Connected
Water: Culinary, Secondary
Window: Blinds, Plantation Shutters
Local Schools
High School: Ogden
Middle School: Mount Ogden
Elementary School: Shadow Valley
School District: Ogden
Listed By / Shown By
Listed By
Agency Name: Utah Executive Real Estate LC
Agency Phone: 801-941-8400
Shown By
Agent Name: Ana Abitria
Agent Phone: (702) 963-6126
Agency Title: Wardley Real Estate

Estimate Your Payment
Estimated Payment
$ 5,747.24 per month $4,774.15 Principal & Interest $608.50 Property Tax $364.58 Homeowner's InsuranceChange Payment Information

Privacy Policy / DMCA Notice / ADA Accessibility


This site is hosted, designed and copyright
© 1994 - 2026 by
Delta Media Group, Inc. -- Patent Pending --
Agent License Information: S.0184326.LLC
1559 E Wasatch Dr S | MLS# 2171831
This single family home located at 1559 E Wasatch Dr S, Ogden, UT 84403 is currently listed for sale with an asking price of $1,250,000. This property was built in 2000 and has 5 bedrooms and 2 full and 1 partial baths with 5658 sq. ft. E Wasatch Dr S is located within the Ogden school district. Search Ogden real estate on anaabitria.wardleyre.com today.