Ana Abitria
BEDS2
BATHS2 full
SQUARE FEET1,018
MLS#2172017
STATUSActive
PROPERTY TYPEResidential - Condominium
SUBDIVISIONPEMBERLEY
SCHOOLAlpine
Property Description
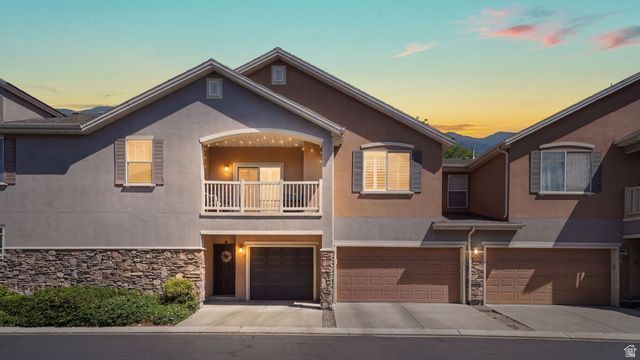
Fully remodeled condo - not touched up, redone. Main living sits on the second floor: a 1,000+ square foot open floorplan with 2 bedrooms and 2 baths, ground floor reserved for the deep one-car garage and private stairwell entry. Kitchen upgraded with white cabinetry, quartz counters, and Italian tile backsplash. Primary bath converted into a premium gray marbled shower. Light wood-style LVP flooring throughout, plantation shutters on every window. Finishes at this level are hard to find elsewhere in the community. Minutes from a growing restaurant, retail, and entertainment corridor, with easy I-15 access. Square footage figures are provided as a courtesy estimate only and were obtained from county records. Buyer is advised to obtain an independent measurement.
Property Features
Property Type: Residential - Condominium
Basement: None
Cooling: Central Air
Garage: 1 car attached
Heating: Gas: Central
Home Style: Condo; Top Level
Lot Size: 0.03 Acres
Roof Type: Asphalt
Stories: 1.0
Taxes: $2,646
Year Built: 2004
Amenities
Bath: Primary
Closet: Walk-In
Disposal
Great Room
Kitchen: Updated
Range: Gas
Range/Oven: Free Stdng.
Vaulted Ceilings
Balcony
Sliding Glass Doors
Feature Descriptions
Appliances: Ceiling Fan, Microwave, Refrigerator
Association Amenities: Barbecue, Clubhouse, Maintenance, Pets Permitted, Picnic Area, Playground, Pool, Sewer Paid, Snow Removal, Spa/Hot Tub, Trash, Water
Community Features: Clubhouse
Days on Site: 2
Exclusions: Dryer, Washer
Exterior: Stone, Stucco
Flooring: Carpet
HOA Fee: 304/ Monthly
Hot Tub: Yes
Laundry: Electric Dryer Hookup
Lot: View: Mountain
Lot Dimensions: 0.0x0.0x0.0
Other Equipment: Window Coverings
Parcel#: 49-558-0034
Parking: Parking: Uncovered
Parking Notes: Parking: Uncovered
Sewer: Sewer: Connected, Sewer: Public
Special View Info: Mountain(s)
Topography: Terrain, Flat, View: Mountain
Utilities: Natural Gas Connected, Electricity Connected, Sewer Connected, Sewer: Public, Water Connected
Water: Culinary
Window: Plantation Shutters
Local Schools
High School: Pleasant Grove
Middle School: Pleasant Grove
Elementary School: Mount Mahogany
School District: Alpine
Listed By / Shown By
Listed By
Agency Name: Lancaster & Co Realty LLC
Shown By
Agent Name: Ana Abitria
Agent Phone: (702) 963-6126
Agency Title: Wardley Real Estate

Estimate Your Payment
Estimated Payment
$ 1,542.18 per month $1,227.91 Principal & Interest $220.50 Property Tax $93.77 Homeowner's InsuranceChange Payment Information

Privacy Policy / DMCA Notice / ADA Accessibility


This site is hosted, designed and copyright
© 1994 - 2026 by
Delta Media Group, Inc. -- Patent Pending --
Agent License Information: S.0184326.LLC
1598 W 110 N | MLS# 2172017
This condo located at 1598 W 110 N, Pleasant Grove, UT 84062 is currently listed for sale with an asking price of $321,500. This property was built in 2004 and has 2 bedrooms and 2 full baths with 1018 sq. ft. W 110 N is located in the PEMBERLEY subdivision within the Alpine school district. Search PEMBERLEY real estate on anaabitria.wardleyre.com today.