Ana Abitria
BEDS3
BATHS2 full
SQUARE FEET1,254
MLS#2172095
STATUSActive
PROPERTY TYPEResidential - Condominium
SUBDIVISIONWESTBURY
SCHOOLAlpine
Property Description
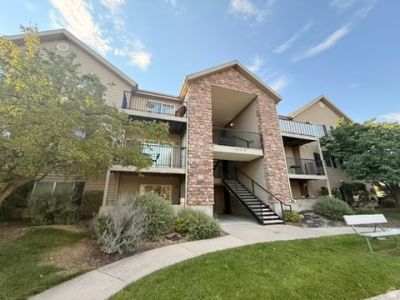
Welcome to this beautifully maintained 3-bedroom, 2-bathroom main-floor condo in the highly desirable Lehi area. Ideally located with quick access to major highways, shopping, dining, and entertainment, this home offers both comfort and convenience. The spacious, wheelchair-accessible floor plan features new flooring in the kitchen and living room and an open layout that's perfect for everyday living. The kitchen comes complete with all appliances, making this home truly move-in ready. Enjoy the community's fantastic amenities, including a swimming pool, and appreciate the convenience of both a private garage and an additional designated parking space. Buyer's and Buyer's Agent to verify all the information.
Property Features
Property Type: Residential - Condominium
Basement: None
Cooling: Central Air
Garage: 1
Heating: Electric, Forced Air
Home Style: Condo; Main Level
Lot Size: 0.03 Acres
Stories: 1.0
Taxes: $1,397
Year Built: 2005
Amenities
Alarm: Fire
Bath: Primary
Closet: Walk-In
Disposal
Floor Drains
Range/Oven: Free Stdng.
Patio: Covered
Porch: Open
Secured Parking
Sliding Glass Doors
Walkout
Feature Descriptions
Accessibility: Accessible Hallway(s), Accessible Electrical and Environmental Controls, Fully Accessible, Ground Level, Accessible Entrance, Single Level Living, Visitable, Customized Wheelchair Accessible
Appliances: Ceiling Fan, Dryer, Microwave, Refrigerator, Washer
Association Amenities: Biking Trails, Clubhouse, Fitness Center, Hiking Trails, Horse Trails, Pets Permitted, Picnic Area, Playground, Pool, Snow Removal, Storage, Trash
Community Features: Clubhouse
Days on Site: 2
Exterior: Concrete, Stone, Stucco
Flooring: Carpet, Laminate, Linoleum, Tile
HOA Fee: 238/ Monthly
Laundry: Electric Dryer Hookup, Gas Dryer Hookup
Lot: Road: Paved, Sidewalks, Sprinkler: Auto-Full, Terrain: Grad Slope, View: Mountain, View: Valley, Private
Lot Dimensions: 0.0x0.0x0.0
Parcel#: 55-635-0002
Parking: Covered, Secured
Parking Notes: Covered, Secured
Patio/Porch: Covered, Porch: Open
Pool: Heated, In Ground
Sewer: Sewer: Connected, Sewer: Public
Special View Info: Mountain(s), Valley
Swimming Pool: Yes
Topography: Road: Paved, Sidewalks, Sprinkler: Auto-Full, Terrain: Grad Slope, View: Mountain, View: Valley, Private
Utilities: Natural Gas Connected, Electricity Connected, Sewer Connected, Sewer: Public, Water Connected
Water: Culinary
Window: Blinds
Local Schools
High School: Skyridge
Middle School: Lehi
Elementary School: Fox Hollow
School District: Alpine
Listed By / Shown By
Listed By
Agency Name: Equity Real Estate (Solid)
Shown By
Agent Name: Ana Abitria
Agent Phone: (702) 963-6126
Agency Title: Wardley Real Estate

Estimate Your Payment
Estimated Payment
$ 1,513.74 per month $1,298.19 Principal & Interest $116.42 Property Tax $99.14 Homeowner's InsuranceChange Payment Information

Privacy Policy / DMCA Notice / ADA Accessibility


This site is hosted, designed and copyright
© 1994 - 2026 by
Delta Media Group, Inc. -- Patent Pending --
Agent License Information: S.0184326.LLC
1612 Westbury Way , Unit B | MLS# 2172095
This condo located at 1612 Westbury Way , Unit B, Lehi, UT 84043 is currently listed for sale with an asking price of $339,900. This property was built in 2005 and has 3 bedrooms and 2 full baths with 1254 sq. ft. Westbury Way , Unit B is located in the WESTBURY subdivision within the Alpine school district. Search WESTBURY real estate on anaabitria.wardleyre.com today.