Ana Abitria
BEDS3
BATHS1 full
SQUARE FEET2,167
MLS#2172218
STATUSActive
PROPERTY TYPEResidential - Single Family
SUBDIVISIONHEBER
SCHOOLWasatch
Property Description
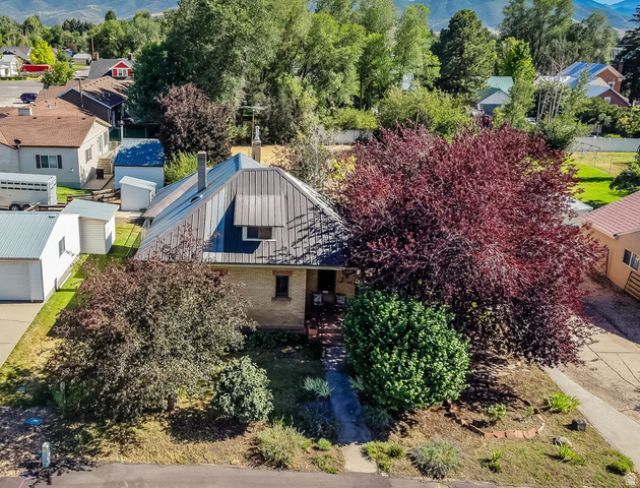
***Open House Saturday, July 18, 12:00 pm - 2:00 pm*** Step into the timeless character of this charming historic Pioneer Craftsman home in Heber, where original details have been lovingly preserved throughout. Beautiful hardwood floors, several leaded glass windows, an original pocket door leading into the living room, and many of the home's original kitchen cabinets all add to its warmth and authenticity. Full of personality and craftsmanship, this property offers a rare opportunity to own a piece of history. Situated on a large lot with plenty of room to enjoy the outdoors, the property also lies within the Central Heber Overlay Zone, offering potential for development opportunities. Buyer to verify all MLS information, including square footage and zoning information.
Property Features
Property Type: Residential - Single Family
Basement: Yes
Basement: Partial
Fenced: Yes
Fireplaces: 1
Garage: 1
Heating: Forced Air, Gas: Central
Home Style: Bungalow/Cottage
Lot Size: 0.40 Acres
Roof Type: Metal
Stories: 3.0
Taxes: $3,471
Year Built: 1907
Amenities
Range: Gas
Range/Oven: Free Stdng.
Entry (Foyer)
Out Buildings
Patio: Open
Feature Descriptions
Appliances: Dryer, Refrigerator, Washer
Days on Site: 1
Exterior: Brick, Cement Siding
Flooring: Carpet, Hardwood, Linoleum
Lot: Fenced: Full, Road: Paved
Lot Dimensions: 0.0x0.0x0.0
Other Equipment: Storage Shed(s)
Outbuilding(s): Yes
Parcel#: 00-0005-0620
Patio/Porch: Patio: Open
Sewer: Sewer: Connected, Sewer: Public
Topography: Fenced: Full, Road: Paved, Terrain, Flat
Utilities: Natural Gas Connected, Electricity Connected, Sewer Connected, Sewer: Public, Water Connected
Water: Culinary, Irrigation: Pressure
Local Schools
High School: Wasatch
Middle School: Timpanogos Middle
Elementary School: J R Smith
School District: Wasatch
Listed By / Shown By
Listed By
Agency Name: Paras Real Estate
Agency Phone: 801-560-0176
Shown By
Agent Name: Ana Abitria
Agent Phone: (702) 963-6126
Agency Title: Wardley Real Estate

Estimate Your Payment
Estimated Payment
$ 2,899.32 per month $2,424.89 Principal & Interest $289.25 Property Tax $185.18 Homeowner's InsuranceChange Payment Information

Privacy Policy / DMCA Notice / ADA Accessibility


This site is hosted, designed and copyright
© 1994 - 2026 by
Delta Media Group, Inc. -- Patent Pending --
Agent License Information: S.0184326.LLC
164 E 100 N | MLS# 2172218
This single family home located at 164 E 100 N, Heber City, UT 84032 is currently listed for sale with an asking price of $634,900. This property was built in 1907 and has 3 bedrooms and 1 full baths with 2167 sq. ft. E 100 N is located in the HEBER subdivision within the Wasatch school district. Search HEBER real estate on anaabitria.wardleyre.com today.