Ana Abitria
BEDS2
BATHS2 full
SQUARE FEET1,280
MLS#2795773
STATUSActive
PROPERTY TYPERental - Single Family
SUBDIVISIONSun City Anthem Phase 3
Property Description
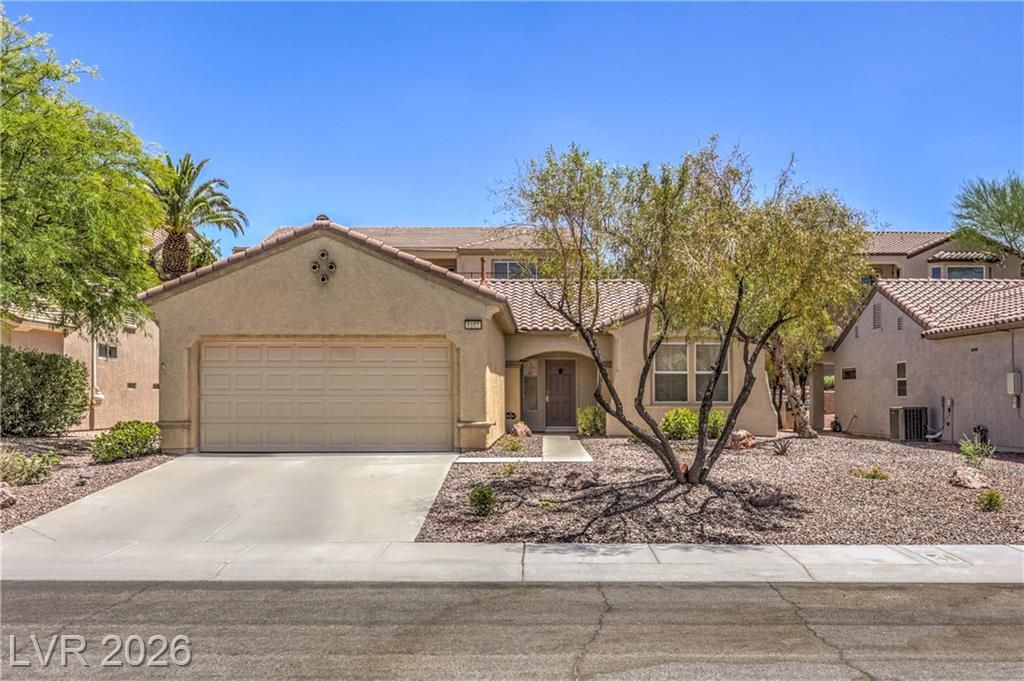
Nicely appointed Washington floorplan with 2 bedrooms, 2 baths, and 2 car garage in highly sought after 55+ Age Restricted Community of Sun City Anthem! Kitchen boasts granite countertops, breakfast bar, menu desk, pantry, nook w/bay window, tile flooring, recessed lighting, and all appliances. Great Room with ceiling fan and tile flooring. Primary bedroom features a bay window, ceiling fan, walk-in closet, and bath with make-up vanity, shower and linen closet. Generous secondary bedroom with ceiling fan, and bath with tub/shower combination. Fresh two-tone interior paint, hard surface flooring throughout, blinds and plantation shutters, laundry room with cabinets, washing machine, dryer, oversized garage with storage, covered patio, and low maintenance landscaping. An amazing place to live! Access to all community features including 3 clubhouses, indoor & outdoor pools, fitness facility, tennis & pickle ball courts, bocce ball, and tons of activities and clubs to join. You will love living here!
Property Features
Property Type: Rental - Single Family
Cooling: Central Air, Electric
Garage: 2 car attached
Heating: Central, Gas
Home Style: One Story
Lot Size: 0.16 Acres
Roof Type: Pitched, Tile
Stories: 1.0
Year Built: 2001
Amenities
Bedroom on Main Level
Ceiling Fan(s)
Primary Downstairs
Pot Rack
Window Treatments
Barbecue
Patio
Private Yard
Sprinkler/Irrigation
Feature Descriptions
Appliances: Dryer, Dishwasher, Disposal, Gas Range, Gas Water Heater, Microwave, Refrigerator, Washer/Dryer, Water Heater, Washer/DryerAllInOne, Washer
Association Amenities: Clubhouse, Fitness Center, Golf Course, Indoor Pool, Jogging Path, Media Room, Pickleball, Pool, Recreation Room, Spa/Hot Tub, Security, Tennis Court(s)
Community Features: Pool
Days on Site: 28
Exterior: Frame, Stucco
Fencimg: Block, Partial
Flooring: Tile
Hot Tub: Yes
Laundry: Gas Dryer Hookup, Main Level, Laundry Room
Lot: Drip Irrigation/Bubblers, Desert Landscaping, Landscaped, Rocks, Sprinklers Timer, < 1/4 Acre
Other Equipment: Water Softener Loop
Parcel#: 191-12-110-061
Parking: Attached, Finished Garage, Garage, Garage Door Opener, Open, Private, Shelves
Parking Notes: Attached, Finished Garage, Garage, Garage Door Opener
Patio/Porch: Covered, Patio
Pets Allowed: Yes, Negotiable
Pool: Association, Community
Sewer: Public Sewer
Swimming Pool: Yes
Utilities: Cable Available, Underground Utilities
Window: Blinds, Plantation Shutters
Room Sizes
Great Room: 16 X 20
Dining Room: 8 X 9
Bedroom 2: 11 X 12
Primary Bedroom: 14 X 14
Local Schools
High School: Liberty
Middle School: Webb, Del E.
Elementary School: Wallin, Shirley & Bill,Wallin, Shirley &
Listed By / Shown By
Listed By
Agency Name: Realty Executives Southern
Agency Contact: 702-777-1234
Agent Name: Laura E. Harbison

Shown By
Agent Name: Ana Abitria
Agent Phone: (702) 963-6126
Agency Title: Wardley Real Estate


"GLVAR MLS deems information realiable but not guaranteed."
Listing data compilation and photo(s) © 2026 Greater Las Vegas Association of REALTORS® MLS , All Rights Reserved.
Privacy Policy / DMCA Notice / ADA Accessibility


This site is hosted, designed and copyright
© 1994 - 2026 by
Delta Media Group, Inc. -- Patent Pending --
Agent License Information: S.0184326.LLC
1652 Rockcrest Hills Avenue | MLS# 2795773
This property located at 1652 Rockcrest Hills Avenue, Henderson, NV 89052 is currently listed for rent with an asking price of $1,950 / Monthly. Search Henderson real estate on anaabitria.wardleyre.com today.