Ana Abitria
BEDS3
BATHS2 full 1 partial
SQUARE FEET2,592
MLS#2799344
STATUSActive
PROPERTY TYPEResidential - Single Family
SUBDIVISIONSun City Anthem Phase 3
Property Description
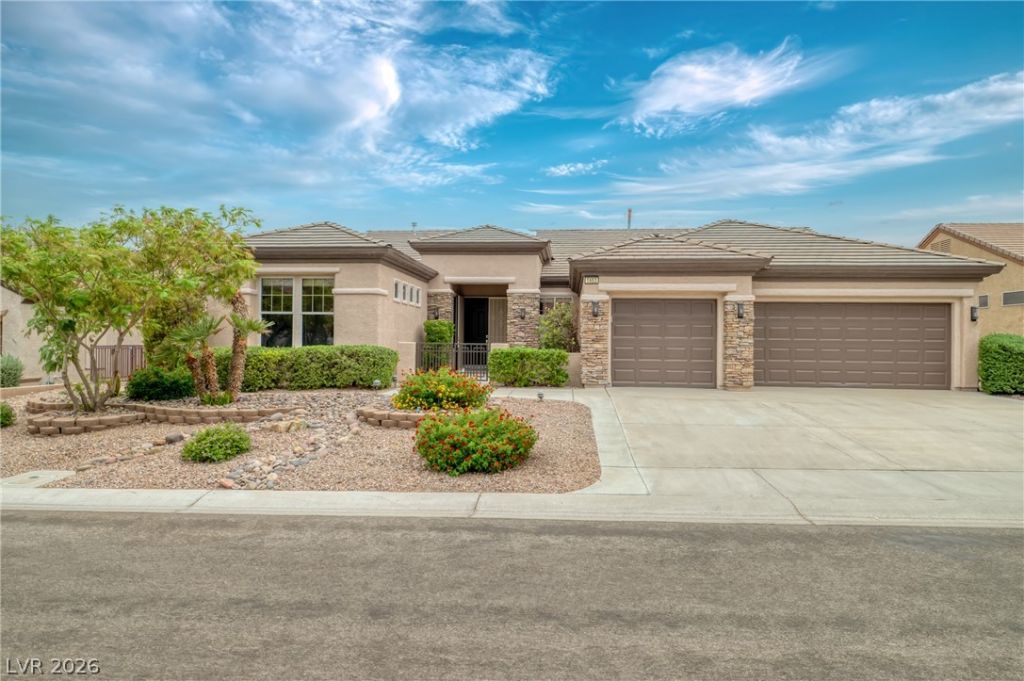
Perched high in the scenic hills of Sun City Anthem, this exceptional Concord model offers timeless elegance, luxury, and some of the most breathtaking views in the Las Vegas Valley. From the moment you step inside, you'll be captivated by panoramic views of the Las Vegas Strip, the valley, and surrounding mountains, beautifully framed by expansive picture windows. An impressive tray ceiling spans the main living area, while two skylights?one in the kitchen and one in the great room?fill the home with natural light. Whether relaxing in the great room or waking in the spacious primary suite, every day begins and ends with unforgettable scenery. Designed for comfortable living and entertaining, the open-concept great room features a cozy gas fireplace with a raised hearth, custom built-in cabinetry, and a wet bar. The kitchen island offers granite countertops, a prep sink, double ovens, a large pantry, abundant cabinetry, generous workspace, a brand-new garbage disposal, and a new ceiling fan above the breakfast nook. The versatile den is a true third bedroom with its own door and closet, while custom built-ins make it equally ideal as a home office or hobby room. The luxurious primary retreat showcases breathtaking views and offers direct access to a private covered patio?the perfect place for morning coffee or spectacular desert sunsets. Fresh exterior paint completed in June 2026 gives the home outstanding curb appeal, while solar screens on every window except the two living room picture windows improve energy efficiency without compromising the home's signature views. Fresh landscape rock and a flowing dry river bed complement the elegant stone facade. The private front courtyard provides another inviting outdoor living space. Located near scenic hiking trails, championship golf, and the world-class amenities of Sun City Anthem, this meticulously maintained home defines elevated desert living. Experience the view?and you may never want to leave.
Property Features
Property Type: Residential - Single Family
Cooling: Central Air, Electric
Fireplaces: 1
Garage: 3 car attached
Heating: Central, Gas
Home Style: One Story
Lot Size: 0.19 Acres
Roof Type: Pitched, Tile
Stories: 1.0
Taxes: $5,224
Year Built: 2000
Amenities
Ceiling Fan(s)
Primary Downstairs
Skylights
Window Treatments
Patio
Private Yard
Sprinkler/Irrigation
Feature Descriptions
Appliances: Built-In Electric Oven, Dryer, Gas Cooktop, Disposal, Microwave, Refrigerator, Water Softener Owned, Water Purifier, Washer
Association Amenities: Clubhouse, Fitness Center, Golf Course, Indoor Pool, Pool, Spa/Hot Tub, Tennis Court(s)
Community Features: Pool
Days on Site: 13
Exterior: Drywall
Fencimg: Partial, Wrought Iron
Fireplace: Family Room, Gas, Glass Doors
Flooring: Carpet, Ceramic Tile
HOA Fee: 420/ Quarterly
Hot Tub: Yes
Laundry: Gas Dryer Hookup, Main Level, Laundry Room
Lot: Drip Irrigation/Bubblers, Desert Landscaping, Landscaped, < 1/4 Acre
Other Equipment: Satellite Dish
Parcel#: 191-12-211-044
Parking: Attached, Garage, Garage Door Opener, Inside Entrance, Private, Storage
Parking Notes: Attached, Garage, Garage Door Opener, Inside Entrance
Patio/Porch: Covered, Patio
Pool: Community
Sewer: Public Sewer
Special View Info: City, Mountain(s), Strip View
Swimming Pool: Yes
Utilities: Underground Utilities
Water: Public
Window: Blinds, Skylight(s), Tinted Windows
Room Sizes
Family Room: 15 X 21
Dining Room: 12 X 10
Bedroom 3: 14 X 14
Bedroom 2: 14 X 14
Primary Bedroom: 20 X 15
Local Schools
High School: Coronado High
Middle School: Webb, Del E.
Elementary School: Wallin, Shirley & Bill,Wallin, Shirley &
Listed By / Shown By
Listed By
Agency Name: Compass Realty & Management
Agency Contact: (702) 245-3567
Agent Name: William D. McQuillan

Shown By
Agent Name: Ana Abitria
Agent Phone: (702) 963-6126
Agency Title: Wardley Real Estate

Estimate Your Payment
Estimated Payment
$ 4,340.36 per month $3,627.97 Principal & Interest $435.33 Property Tax $277.05 Homeowner's InsuranceChange Payment Information

"GLVAR MLS deems information realiable but not guaranteed."
Listing data compilation and photo(s) © 2026 Greater Las Vegas Association of REALTORS® MLS , All Rights Reserved.
Privacy Policy / DMCA Notice / ADA Accessibility


This site is hosted, designed and copyright
© 1994 - 2026 by
Delta Media Group, Inc. -- Patent Pending --
Agent License Information: S.0184326.LLC
1653 Wellington Springs Avenue | MLS# 2799344
This single family home located at 1653 Wellington Springs Avenue, Henderson, NV 89052 is currently listed for sale with an asking price of $949,900. This property was built in 2000 and has 3 bedrooms and 2 full and 1 partial baths with 2592 sq. ft. Wellington Springs Avenue is located in the Sun City Anthem Phase 3 subdivision. Search Sun City Anthem Phase 3 real estate on anaabitria.wardleyre.com today.