Ana Abitria
BEDS3
BATHS1 full 1 partial
SQUARE FEET2,470
MLS#2172205
STATUSActive
PROPERTY TYPEResidential - Single Family
SCHOOLOgden
Property Description
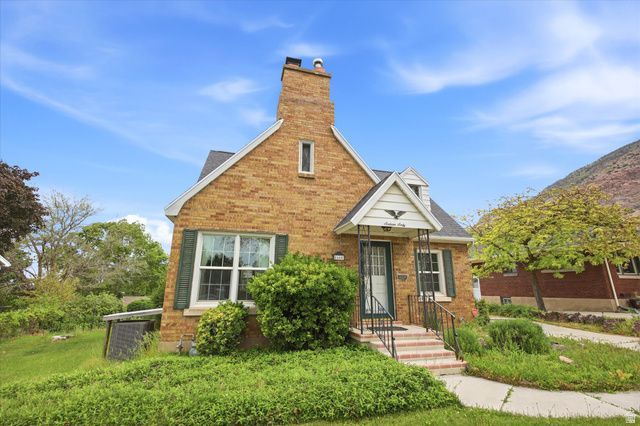
Possible SELLER FINANCING with $290,000 down payment the seller will finance the remaining $210,000 at 4% no docs required. VERY CUTE Home located on the east bench of Ogden. Home built in 1941. The Furnace and air conditioning were replaced in 2010 and have had yearly maintenance .The roof was replaced in 2011. New windows were replaced in 2013. The west side of the home has shades that were installed on the outside of the home to keep the heat out in the warmer months as well as an Arbor on the back 14 by 27 deck that also includes the shade for your protection. The driveway has a textured finish. It has a laundry shoot that delivers your clothing to the basement. The bedrooms upstairs have built in drawers for your clothing with double closets in the master bedroom with a cedar closet. Walking distance to mountain trails. The garage is detached. This home has been loved and cared for. Home has a ton of Charm and will please the pickiest buyers. Make an appointment with your agent today to see it, you'll love it!
Property Features
Property Type: Residential - Single Family
Basement: Daylight
Cooling: Central Air
Fenced: Yes
Fireplaces: 1
Garage: 1
Heating: Forced Air
Home Style: Stories: 2
Lot Size: 0.18 Acres
Roof Type: Asphalt
Stories: 3.0
Taxes: $3,000
Year Built: 1941
Amenities
Closet: Walk-In
Laundry Chute
Feature Descriptions
Days on Site: 1
Exterior: Brick
Flooring: Carpet, Linoleum
Lot: Fenced: Full, Sprinkler: Manual-Part, Terrain: Grad Slope, View: Mountain
Lot Dimensions: 0.0x0.0x0.0
Parcel#: 14-086-0008
Sewer: Sewer: Connected
Special View Info: Mountain(s)
Topography: Fenced: Full, Sprinkler: Manual-Part, Terrain: Grad Slope, View: Mountain
Utilities: Natural Gas Connected, Electricity Connected, Sewer Connected
Water: Culinary, Secondary
Local Schools
High School: Ogden
Middle School: Mount Ogden
Elementary School: Polk
School District: Ogden
Listed By / Shown By
Listed By
Agency Name: REMAX Results
Agency Phone: 801-266-6275
Shown By
Agent Name: Ana Abitria
Agent Phone: (702) 963-6126
Agency Title: Wardley Real Estate

Estimate Your Payment
Estimated Payment
$ 2,305.49 per month $1,909.66 Principal & Interest $250.00 Property Tax $145.83 Homeowner's InsuranceChange Payment Information

Privacy Policy / DMCA Notice / ADA Accessibility


This site is hosted, designed and copyright
© 1994 - 2026 by
Delta Media Group, Inc. -- Patent Pending --
Agent License Information: S.0184326.LLC
1660 E 26th St S | MLS# 2172205
This single family home located at 1660 E 26th St S, Ogden, UT 84401 is currently listed for sale with an asking price of $500,000. This property was built in 1941 and has 3 bedrooms and 1 full and 1 partial baths with 2470 sq. ft. E 26th St S is located within the Ogden school district. Search Ogden real estate on anaabitria.wardleyre.com today.