Ana Abitria
BEDS3
BATHS2 full 1 partial
SQUARE FEET3,500
MLS#2171485
STATUSActive
PROPERTY TYPEResidential - Condominium
SUBDIVISIONCOUNTRY HAVEN
SCHOOLTooele
Property Description
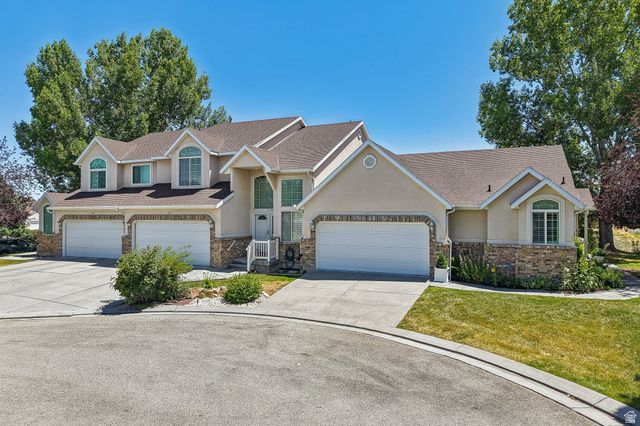
Welcome to the highly desirable Country Haven community! This beautifully maintained, one-owner condo shows like new and is the largest condo in the neighborhood. Offering approximately 2,200 square feet on the main and upper levels, this spacious home features a large primary suite, an open and inviting floor plan, a cozy gas log fireplace with a beautiful mantel, and abundant storage throughout. The unfinished 1,300 square foot basement provides endless possibilities to create additional living space tailored to your needs. One of the home's most unique features is the enormous concrete-encased storage area beneath the garage, providing exceptional space for seasonal items, hobbies, or extra storage. Enjoy maintenance-free living with no exterior home maintenance or yard work, all taken care of by the HOA. The neighborhood also features wide streets and a welcoming atmosphere. Additional highlights include a front-entry two-car garage, a whole-house Aqua-Pure water filtration system, Comcast/Xfinity high-speed internet availability, and Comcast cable service included with the HOA dues. Move in and enjoy this exceptionally well cared for home with room to grow, low-maintenance living, and quality features throughout. This is a rare opportunity to own one of the largest homes in Country Haven.
Property Features
Property Type: Residential - Condominium
Basement: Yes
Basement: Daylight, Full
Cooling: Central Air
Fenced: Yes
Fireplaces: 1
Garage: 2 car attached
Heating: Forced Air, Gas: Central
Home Style: Townhouse; Row-mid
Lot Size: 0.01 Acres
Roof Type: Asphalt
Stories: 3.0
Taxes: $1,246
Year Built: 1998
Amenities
Bath: Primary
Bath: Sep. Tub/Shower
Closet: Walk-In
Disposal
French Doors
Gas Log
Great Room
Jetted Tub
Range/Oven: Free Stdng.
Vaulted Ceilings
Video Door Bell(s)
Double Pane Windows
Storm Doors
Feature Descriptions
Accessibility: Accessible Doors, Accessible Hallway(s), Grip-Accessible Features
Appliances: Ceiling Fan, Dryer, Microwave, Refrigerator, Washer
Association Amenities: Cable TV, Maintenance, Management, Pet Rules, Pets Permitted, Snow Removal
Days on Site: 4
Door Features: French Doors
Exterior: Brick, Stucco
Flooring: Carpet, Tile
HOA Fee: 275/ Monthly
Laundry: Electric Dryer Hookup
Lot: Cul-De-Sac, Curb & Gutter, Fenced: Part, Road: Paved, Secluded, Sidewalks, Sprinkler: Auto-Full, View: Mountain
Lot Dimensions: 0.0x0.0x0.0
Other Equipment: Window Coverings
Parcel#: 12-072-0-0005
Sewer: Sewer: Connected, Sewer: Private
Special View Info: Mountain(s)
Topography: Cul-de-Sac, Curb & Gutter, Fenced: Part, Road: Paved, Secluded Yard, Sidewalks, Sprinkler: Auto-Full, Terrain, Flat, View: Mountain
Utilities: Natural Gas Connected, Electricity Connected, Sewer Connected, Sewer: Private, Water Connected
Water: Culinary, Irrigation
Window: Blinds, Full
Local Schools
High School: Grantsville
Middle School: Grantsville
Elementary School: Grantsville
School District: Tooele
Listed By / Shown By
Listed By
Agency Name: RE/MAX Complete
Agency Phone: 435-241-0410
Shown By
Agent Name: Ana Abitria
Agent Phone: (702) 963-6126
Agency Title: Wardley Real Estate

Estimate Your Payment
Estimated Payment
$ 1,953.37 per month $1,718.31 Principal & Interest $103.83 Property Tax $131.22 Homeowner's InsuranceChange Payment Information

Privacy Policy / DMCA Notice / ADA Accessibility


This site is hosted, designed and copyright
© 1994 - 2026 by
Delta Media Group, Inc. -- Patent Pending --
Agent License Information: S.0184326.LLC
175 S Country Ct | MLS# 2171485
This condo located at 175 S Country Ct, Grantsville, UT 84029 is currently listed for sale with an asking price of $449,900. This property was built in 1998 and has 3 bedrooms and 2 full and 1 partial baths with 3500 sq. ft. S Country Ct is located in the COUNTRY HAVEN subdivision within the Tooele school district. Search COUNTRY HAVEN real estate on anaabitria.wardleyre.com today.