Ana Abitria
BEDS5
BATHS3 full 1 partial
SQUARE FEET3,302
MLS#2165469
STATUSBackup
PROPERTY TYPEResidential - Single Family
SUBDIVISIONOSPREY POINT
SCHOOLProvo
Property Description
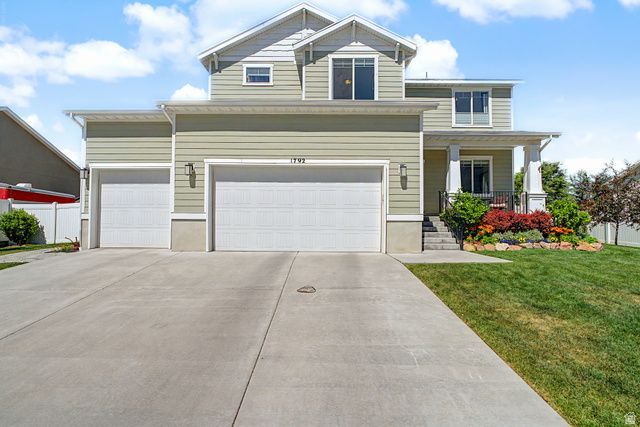
Enjoy stunning mountain views and a calm, peaceful setting in this beautifully maintained home. Filled with natural light, the open and inviting floor plan features a walkout basement, a dual-zoned HVAC system, and energy-efficient windows for year-round comfort. The spacious primary suite includes an oversized soaking tub, creating the perfect retreat at the end of the day. Outside, you'll love the beautifully landscaped, low maintenance yard and the welcoming neighborhood known for its fantastic neighbors. Conveniently located with easy freeway access and just minutes from Provo Airport, Epic Sports Park, shopping, dining, and recreation. Additional updates include a new dishwasher installed in January 2025. This home offers the perfect blend of comfort, convenience, and scenic beauty.
Property Features
Property Type: Residential - Single Family
Basement: Entrance, Full, Walk-Out Access
Basement: Yes
Cooling: Central Air
Fenced: Yes
Garage: 3
Heating: Forced Air, Gas: Central
Home Style: Stories: 2
Lot Size: 0.22 Acres
Roof Type: Asphalt
Stories: 3.0
Taxes: $3,529
Year Built: 2017
Amenities
Accessory Apt
Bar: Wet
Basement Apartment
Bath: Primary
Bath: Sep. Tub/Shower
Closet: Walk-In
Den/Office
Disposal
Great Room
Kitchen: Second
Mother-in-Law Apt.
Oven: Gas
Range: Gas
Range/Oven: Free Stdng.
Vaulted Ceilings
Basement Entrance
Double Pane Windows
Lighting
Sliding Glass Doors
Walkout
Patio: Open
Feature Descriptions
Days on Site: 32
Exterior: Clapboard/Masonite, Stucco, Cement Siding
Flooring: Carpet, Laminate
Laundry: Electric Dryer Hookup
Lot: Curb & Gutter, Fenced: Full, Road: Paved, Sidewalks, Sprinkler: Auto-Full, View: Mountain, Drip Irrigation: Auto-Full
Lot Dimensions: 0.0x0.0x0.0
Other Equipment: Trampoline
Parcel#: 48-462-0118
Parking: Covered, Parking: Uncovered
Parking Notes: Covered, Parking: Uncovered
Patio/Porch: Patio: Open
Sewer: Sewer: Connected
Special View Info: Mountain(s)
Topography: Curb & Gutter, Fenced: Full, Road: Paved, Sidewalks, Sprinkler: Auto-Full, Terrain, Flat, View: Mountain, Drip Irrigation: Auto-Full
Utilities: Natural Gas Connected, Electricity Connected, Sewer Connected, Water Connected
Water: Culinary
Window: Blinds
Local Schools
High School: Provo
Middle School: Dixon
Elementary School: Franklin
School District: Provo
Listed By / Shown By
Listed By
Agency Name: Omada Real Estate
Shown By
Agent Name: Ana Abitria
Agent Phone: (702) 963-6126
Agency Title: Wardley Real Estate

Estimate Your Payment
Estimated Payment
$ 3,377.33 per month $2,864.49 Principal & Interest $294.08 Property Tax $218.75 Homeowner's InsuranceChange Payment Information

Privacy Policy / DMCA Notice / ADA Accessibility


This site is hosted, designed and copyright
© 1994 - 2026 by
Delta Media Group, Inc. -- Patent Pending --
Agent License Information: S.0184326.LLC
1792 S 570 W | MLS# 2165469
This single family home located at 1792 S 570 W, Provo, UT 84601 is currently listed for sale with an asking price of $750,000. This property was built in 2017 and has 5 bedrooms and 3 full and 1 partial baths with 3302 sq. ft. S 570 W is located in the OSPREY POINT subdivision within the Provo school district. Search OSPREY POINT real estate on anaabitria.wardleyre.com today.