Ana Abitria
BEDS4
BATHS1 full 1 partial
SQUARE FEET1,811
MLS#2171322
STATUSActive
PROPERTY TYPEResidential - Single Family
SUBDIVISIONSPRINGWATER
SCHOOLAlpine
Property Description
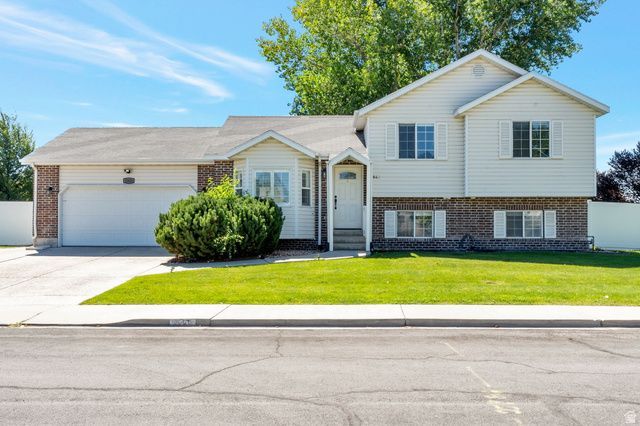
**RARE FIND!** Homes like this rarely come on the market. Situated on a + acre lot, this property feels like you're living on 5 acres thanks to its open surroundings. With no neighbors to the south or west and direct, easy access to Springwater Park and Dead End Street, you'll enjoy privacy, space, and beautiful views that are hard to find. Most homes have 7 out of 10 items on your wish list-this one checks all the boxes. Inside, you'll find high-end finishes throughout, including granite countertops, a gas range, tile showers, and brand-new carpet - this house is ready to move into. Step outside to your own backyard retreat, featuring a built-in gas grill, a covered patio, and a large backyard perfect for entertaining family and friends. Or slip right over to the park with a direct walking path right next door for more fun. This home truly offers the best of location, upgrades, and value. Opportunities like this don't come along often-schedule your showing before it's gone!
Property Features
Property Type: Residential - Single Family
Basement: Yes
Basement: Daylight, Partial
Cooling: Central Air
Fenced: Yes
Garage: 2 car attached
Heating: Forced Air, Gas: Central
Home Style: Tri/Multi-Level
Lot Size: 0.26 Acres
Roof Type: Asphalt
Stories: 3.0
Taxes: $1,965
Year Built: 1997
Amenities
Bath: Primary
Bath: Sep. Tub/Shower
Closet: Walk-In
Disposal
Kitchen: Updated
Range: Gas
Range/Oven: Free Stdng.
Vaulted Ceilings
Granite Countertops
Bay Box Windows
Double Pane Windows
Lighting
Sliding Glass Doors
Storm Doors
Feature Descriptions
Days on Site: 6
Exclusions: Ceiling Fan, Microwave, Range, Refrigerator, Window Coverings
Exterior: Aluminum, Brick
Flooring: Carpet, Laminate, Tile
Laundry: Electric Dryer Hookup
Lot: Curb & Gutter, Fenced: Part, Road: Paved, Sidewalks, View: Mountain
Lot Dimensions: 0.0x0.0x0.0
Parcel#: 52-571-0021
Parking: Rv Parking
Parking Notes: Rv Parking
Sewer: Sewer: Connected, Sewer: Public
Special View Info: Mountain(s)
Topography: Curb & Gutter, Fenced: Part, Road: Paved, Sidewalks, Terrain, Flat, View: Mountain
Utilities: Natural Gas Connected, Electricity Connected, Sewer Connected, Sewer: Public, Water Connected
Water: Culinary
Window: Blinds
Local Schools
High School: Mountain View
Middle School: Lakeridge
Elementary School: Vineyard
School District: Alpine
Listed By / Shown By
Listed By
Agency Name: Maxfield Real Estate Experts
Agency Phone: 801-766-6000
Shown By
Agent Name: Ana Abitria
Agent Phone: (702) 963-6126
Agency Title: Wardley Real Estate

Estimate Your Payment
Estimated Payment
$ 2,527.57 per month $2,196.11 Principal & Interest $163.75 Property Tax $167.71 Homeowner's InsuranceChange Payment Information

Privacy Policy / DMCA Notice / ADA Accessibility


This site is hosted, designed and copyright
© 1994 - 2026 by
Delta Media Group, Inc. -- Patent Pending --
Agent License Information: S.0184326.LLC
1843 W Springwater Dr S | MLS# 2171322
This single family home located at 1843 W Springwater Dr S, Orem, UT 84058 is currently listed for sale with an asking price of $575,000. This property was built in 1997 and has 4 bedrooms and 1 full and 1 partial baths with 1811 sq. ft. W Springwater Dr S is located in the SPRINGWATER subdivision within the Alpine school district. Search SPRINGWATER real estate on anaabitria.wardleyre.com today.