Ana Abitria
BEDS5
BATHS3 full 1 partial
SQUARE FEET4,739
MLS#2153890
STATUSActive
PROPERTY TYPEResidential - Single Family
SUBDIVISIONPAYSON VIEW SOUTH
SCHOOLNebo
Property Description
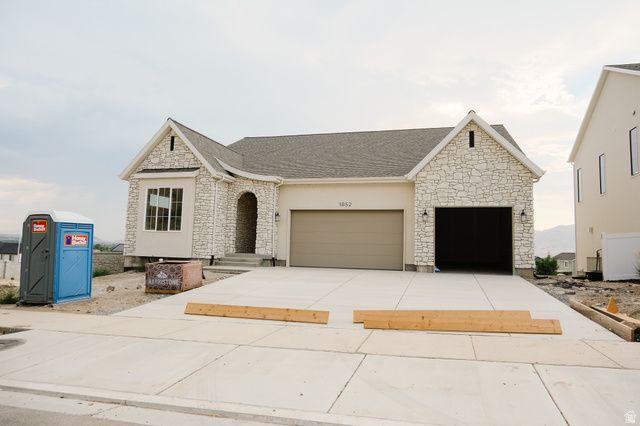
Model Home (1864 S 100 E Payson, UT) OPEN Tuesday & Thursday 4pm-7pm, and Saturday 10am-1pm ** Introducing the first ever Leah floor plan, an exciting new rambler design offering the perfect blend of functionality, style, and location. This thoughtfully designed home features 5 bedrooms and 3.5 bathrooms, with 3 bedrooms conveniently located on the main level. The partially finished basement includes 2 additional bedrooms and a full bathroom, with room to expand or customize the remaining space to fit your needs. Situated on a desirable corner lot, the property offers partial landscaping and fencing, giving you a head start while leaving room to make it your own. Enjoy stunning Payson Valley views from the backyard and beautiful mountain views from the front. Located just minutes from Payson High School and historic Main Street, you'll have quick access to local amenities, schools, and small town charm. Don't miss your opportunity to own the debut of this brand-new floor plan in a prime Payson location! Estimated completion date is July 14
Property Features
Property Type: Residential - Single Family
Basement: Yes
Basement: Full, Walk-Out Access
Cooling: Central Air
Fenced: Yes
Fireplaces: 1
Garage: 3 car attached
Heating: Forced Air, Gas: Central, >= 95% efficiency
Home Style: Rambler/Ranch
Lot Size: 0.23 Acres
Roof Type: Asbestos Shingle, Metal
Stories: 2.0
Taxes: $3,000
Year Built: 2026
Amenities
Bath: Sep. Tub/Shower
Closet: Walk-In
Oven: Gas
Range: Gas
Range/Oven: Free Stdng.
Vaulted Ceilings
Double Pane Windows
Lighting
Secured Building
Secured Parking
Walkout
Feature Descriptions
Appliances: Portable Dishwasher, Microwave, Range Hood
Days on Site: 71
Exterior: Asphalt, Stone, Stucco, Metal Siding
Fireplace: Fireplace Equipment, Insert
Flooring: Carpet, Laminate, Tile
Lot: Corner Lot, Fenced: Part, Road: Paved, Sprinkler: Auto-Part, View: Mountain, View: Valley
Lot Dimensions: 0.0x0.0x0.0
Other Equipment: Fireplace Equipment, Fireplace Insert
Parcel#: 70-044-0004
Parking: Secured
Parking Notes: Secured
Sewer: Sewer: Connected
Special View Info: Mountain(s), Valley
Topography: Corner Lot, Fenced: Part, Road: Paved, Sprinkler: Auto-Part, View: Mountain, View: Valley
Utilities: Natural Gas Connected, Electricity Connected, Sewer Connected, Water Connected
Water: Culinary
Window: None
Local Schools
High School: Payson
Middle School: Payson Jr
Elementary School: Spring Lake
School District: Nebo
Listed By / Shown By
Listed By
Agency Name: Simple Choice Real Estate
Agency Phone: 800-476-1572
Shown By
Agent Name: Ana Abitria
Agent Phone: (702) 963-6126
Agency Title: Wardley Real Estate

Estimate Your Payment
Estimated Payment
$ 3,702.41 per month $3,207.47 Principal & Interest $250.00 Property Tax $244.94 Homeowner's InsuranceChange Payment Information

Privacy Policy / DMCA Notice / ADA Accessibility


This site is hosted, designed and copyright
© 1994 - 2026 by
Delta Media Group, Inc. -- Patent Pending --
Agent License Information: S.0184326.LLC
1852 S 100 E, Unit 4 | MLS# 2153890
This single family home located at 1852 S 100 E, Unit 4, Payson, UT 84651 is currently listed for sale with an asking price of $839,800. This property was built in 2026 and has 5 bedrooms and 3 full and 1 partial baths with 4739 sq. ft. S 100 E, Unit 4 is located in the PAYSON VIEW SOUTH subdivision within the Nebo school district. Search PAYSON VIEW SOUTH real estate on anaabitria.wardleyre.com today.