Ana Abitria
BEDS3
BATHS2 full 1 partial
SQUARE FEET1,319
MLS#2799876
STATUSActive
PROPERTY TYPERental - Townhouse
SUBDIVISIONBattista Welpman Combined
Property Description
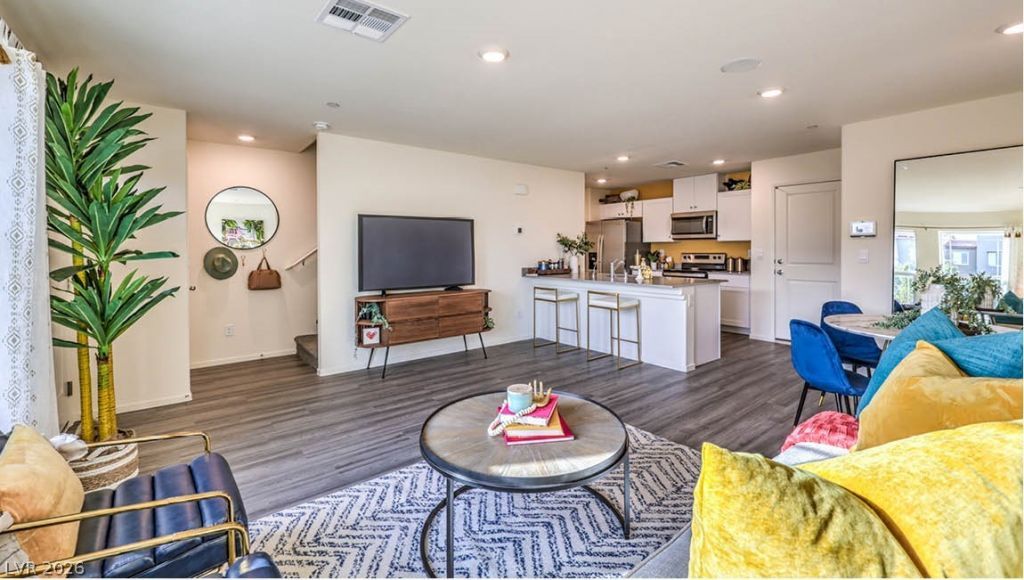
This two-story townhome features community pool, guest parking, 3 bedrooms and 2.5 bathrooms. Themain level of the home features a large, open kitchen with breakfast bar, stainless steel appliances andwalk-in pantry. Large great room and kitchen nook. Laundry room located upstairs. 2 car garage, tanklesswater heater, filtered water system in kitchen. Featuring Smart Home system. Simplify yourlife with a dream home that features hands-free communication, remote keyless entry, video doorbell, andso much more!
Property Features
Property Type: Rental - Townhouse
Cooling: Central Air, Electric
Garage: 2
Heating: Central, Electric
Home Style: Two Story
Lot Size: 0.03 Acres
Roof Type: Tile
Stories: 2.0
Year Built: 2024
Amenities
Window Treatments
Patio
Feature Descriptions
Appliances: Dryer, Dishwasher, Electric Range, Electric Water Heater, Disposal, Microwave, Refrigerator, Tankless Water Heater, Washer/Dryer, Washer/DryerAllInOne, Washer
Association Amenities: Dog Park, Pool
Community Features: Pool
Days on Site: 3
Exterior: Block, Stucco
Fencimg: None
Flooring: Carpet, Luxury Vinyl Plank
Laundry: Electric Dryer Hookup, Laundry Room, Upper Level
Lot: None, Zero Lot Line
Parcel#: 191-10-312-050
Parking: Finished Garage, Garage, Garage Door Opener, Inside Entrance, Private
Parking Notes: Finished Garage, Garage, Garage Door Opener, Inside E
Patio/Porch: Patio
Pets Allowed: Call
Pool: Association, Community
Security: Security System Owned, Fire Sprinkler System
Security: yes
Sewer: Public Sewer
Swimming Pool: Yes
Utilities: Cable Available
Window: Blinds, Window Treatments
Room Sizes
Great Room: 15 X 13
Bedroom 3: 10 X 9
Bedroom 2: 10 X 9
Primary Bedroom: 14 X 13
Local Schools
High School: Liberty
Middle School: Webb, Del E.
Elementary School: Ellis, Robert and Sandy,Ellis, Robert an
Listed By / Shown By
Listed By
Agency Name: Simply Vegas
Agency Contact: (702) 480-3534
Agent Name: Tonya Mack

Shown By
Agent Name: Ana Abitria
Agent Phone: (702) 963-6126
Agency Title: Wardley Real Estate


"GLVAR MLS deems information realiable but not guaranteed."
Listing data compilation and photo(s) © 2026 Greater Las Vegas Association of REALTORS® MLS , All Rights Reserved.
Privacy Policy / DMCA Notice / ADA Accessibility


This site is hosted, designed and copyright
© 1994 - 2026 by
Delta Media Group, Inc. -- Patent Pending --
Agent License Information: S.0184326.LLC
1905 Omaggio Vista Street | MLS# 2799876
This property located at 1905 Omaggio Vista Street, Henderson, NV 89044 is currently listed for rent with an asking price of $2,000 / Monthly. Search Henderson real estate on anaabitria.wardleyre.com today.