Ana Abitria
BEDS2
BATHS2 full
SQUARE FEET1,296
MLS#2833498
STATUSActive
PROPERTY TYPEResidential - Condominium
SUBDIVISIONMarie Antoinette
Property Description
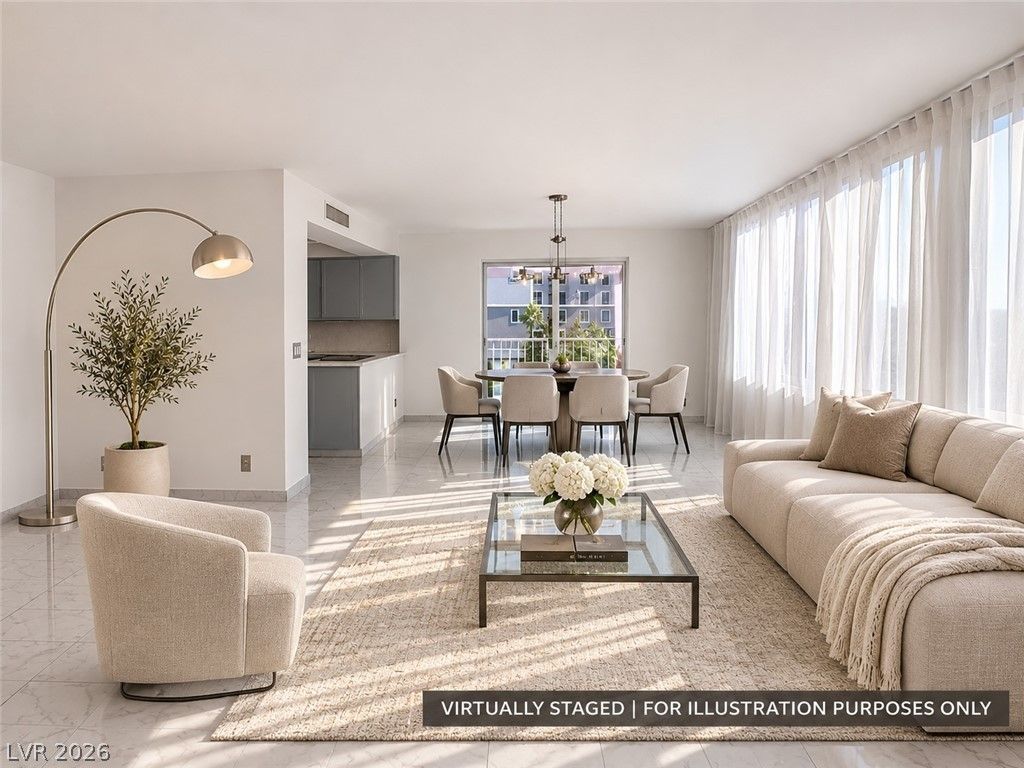
The energy of Las Vegas close by. Space to make yourself at home. Welcome to Residence 511 at Marie Antoinette, a 5th floor, 2 bedroom, 2 bath residence offering 1,296 square feet just moments from the Strip.South-facing windows bring natural light into the living room, while a private balcony offers a place to step outside and unwind. Generous living and dining areas provide room for quiet evenings, gathering with friends, and enjoying a home that feels comfortably spacious.Fresh interior paint and updated tile flooring create a welcoming foundation for your personal style, complemented by a new air-conditioning system installed in 2025.Whether you’re looking for an everyday home or a Las Vegas retreat, Residence 511 offers the space to settle in and a location that puts dining, entertainment, and the city’s iconic resorts within easy reach.
Property Features
Property Type: Residential - Condominium
Cooling: Electric,1 Unit
Heating: Central, Electric
Home Style: High Rise
Taxes: $1,541
Year Built: 1976
Amenities
None
Courtyard
Feature Descriptions
Appliances: Built-In Electric Oven, Dryer, Dishwasher, Disposal, Refrigerator, Washer
Association Amenities: Clubhouse, Car Wash Area, Fitness Center, Barbecue, Pool, Pet Restrictions, Elevator(s)
Community Features: Pool
HOA Fee: 711/ Monthly
Laundry: Electric Dryer Hookup, Main Level
Parcel#: 162-21-710-069
Parking: Assigned, One Space, Guest
Parking Notes: Assigned, One Space, Guest
Pool: Community
Special View Info: Courtyard, Pool
Swimming Pool: Yes
Utilities: Electricity Available
Window: Tinted Windows
Local Schools
High School: Del Sol HS
Middle School: Orr William E.
Elementary School: Paradise,Paradise
Listed By / Shown By
Listed By
Agency Name: BHHS Nevada Properties
Agency Contact: (702) 333-3484
Agent Name: Milena Hadzhieva

Shown By
Agent Name: Ana Abitria
Agent Phone: (702) 963-6126
Agency Title: Wardley Real Estate

Estimate Your Payment
Estimated Payment
$ 1,525.41 per month $1,297.88 Principal & Interest $128.42 Property Tax $99.11 Homeowner's InsuranceChange Payment Information

"GLVAR MLS deems information realiable but not guaranteed."
Listing data compilation and photo(s) © 2026 Greater Las Vegas Association of REALTORS® MLS , All Rights Reserved.
Privacy Policy / DMCA Notice / ADA Accessibility


This site is hosted, designed and copyright
© 1994 - 2026 by
Delta Media Group, Inc. -- Patent Pending --
Agent License Information: S.0184326.LLC
205 E Harmon Avenue , Unit 511 | MLS# 2833498
This condo located at 205 E Harmon Avenue , Unit 511, Las Vegas, NV 89169 is currently listed for sale with an asking price of $339,820. This property was built in 1976 and has 2 bedrooms and 2 full baths with 1296 sq. ft. E Harmon Avenue , Unit 511 is located in the Marie Antoinette subdivision. Search Marie Antoinette real estate on anaabitria.wardleyre.com today.