Ana Abitria
BEDS3
BATHS1 full 1 partial
SQUARE FEET2,640
MLS#2172174
STATUSActive
PROPERTY TYPEResidential - Single Family
SUBDIVISIONWILLOW CREEK TERRACE #3
SCHOOLCanyons
Property Description
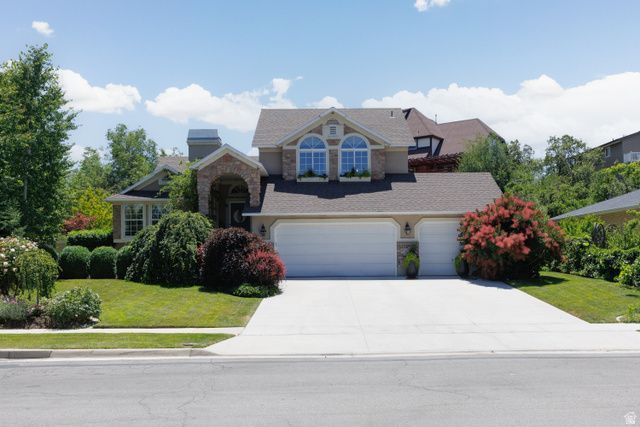
Nestled in one of Sandy's most sought-after neighborhoods, this beautifully maintained home offers the perfect blend of comfort, privacy, and timeless appeal. Lovingly cared for and very lightly lived in, it feels remarkably fresh and move-in ready. Step outside to an incredible backyard that is truly hard to find. Surrounded by mature trees and lush landscaping, the secluded setting creates your own private retreat. Whether you're enjoying a quiet morning coffee or hosting friends beneath the beautiful pergola, you'll love taking in the mountain views and peaceful surroundings. Inside, you'll find generous living spaces, abundant storage, and a spacious three-car garage with room for vehicles, hobbies, and all your gear. A large unfinished storage room also provides exciting potential to create two additional bedrooms, a home gym, theater, or whatever best fits your lifestyle. This is more than just a house-it's a home where you can slow down, enjoy your surroundings, and appreciate the care that's gone into every detail. Opportunities like this don't come along often.
Property Features
Property Type: Residential - Single Family
Basement: Yes
Basement: Full
Fenced: Yes
Fireplaces: 1
Garage: 3 car attached
Heating: Gas: Central
Home Style: Tri/Multi-Level
Lot Size: 0.22 Acres
Roof Type: Asphalt
Stories: 3.0
Taxes: $3,689
Year Built: 1988
Amenities
Bath: Primary
Bath: Sep. Tub/Shower
Closet: Walk-In
Disposal
French Doors
Great Room
Jetted Tub
Kitchen: Updated
Laundry Chute
Oven: Double
Range/Oven: Free Stdng.
Vaulted Ceilings
Granite Countertops
Bay Box Windows
Double Pane Windows
Entry (Foyer)
Lighting
Patio: Covered
Patio: Open
Feature Descriptions
Appliances: Ceiling Fan, Microwave, Refrigerator
Days on Site: 1
Door Features: French Doors
Exterior: Asphalt, Stone, Stucco
Flooring: Carpet, Tile
Lot: Corner Lot, Curb & Gutter, Fenced: Part, Road: Paved, Secluded, Sprinkler: Auto-Full, Terrain: Mountain, View: Mountain
Lot Dimensions: 81.9x111.6x103.9
Other Equipment: Gazebo, Storage Shed(s), Window Coverings
Parcel#: 22-34-353-005
Parking: Covered
Parking Notes: Covered
Patio/Porch: Covered, Patio: Open
Sewer: Sewer: Connected
Special View Info: Mountain(s)
Topography: Corner Lot, Curb & Gutter, Fenced: Part, Road: Paved, Secluded Yard, Sprinkler: Auto-Full, Terrain: Mountain, View: Mountain
Utilities: Natural Gas Connected, Electricity Connected, Sewer Connected, Water Connected
Water: Culinary, Irrigation
Window: Blinds
Local Schools
High School: Brighton
Middle School: Albion
Elementary School: Oakdale
School District: Canyons
Listed By / Shown By
Listed By
Agency Name: ERA Brokers Consolidated (Richfield Branch)
Agency Phone: 435-896-9609
Shown By
Agent Name: Ana Abitria
Agent Phone: (702) 963-6126
Agency Title: Wardley Real Estate

Estimate Your Payment
Estimated Payment
$ 3,575.65 per month $3,036.36 Principal & Interest $307.42 Property Tax $231.88 Homeowner's InsuranceChange Payment Information

Privacy Policy / DMCA Notice / ADA Accessibility


This site is hosted, designed and copyright
© 1994 - 2026 by
Delta Media Group, Inc. -- Patent Pending --
Agent License Information: S.0184326.LLC
2050 E Johnstone Dr | MLS# 2172174
This single family home located at 2050 E Johnstone Dr , Sandy, UT 84093 is currently listed for sale with an asking price of $795,000. This property was built in 1988 and has 3 bedrooms and 1 full and 1 partial baths with 2640 sq. ft. E Johnstone Dr is located in the WILLOW CREEK TERRACE #3 subdivision within the Canyons school district. Search WILLOW CREEK TERRACE #3 real estate on anaabitria.wardleyre.com today.