Ana Abitria
BEDS5
BATHS4 full 1 partial
SQUARE FEET3,461
MLS#2799313
STATUSActive
PROPERTY TYPEResidential - Single Family
SUBDIVISIONCinnamon Ridge Phase 3
Property Description
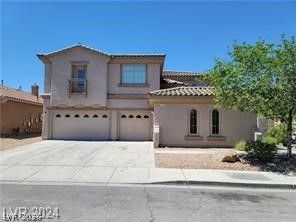
Discover unparalleled comfort and expansive living in this remarkable Henderson residence, where every detail contributes to a lifestyle of serene enjoyment. This home offers a unique blend of indoor sophistication and outdoor versatility, perfect for those seeking both relaxation and entertainment. Boasting five spacious bedrooms and four and a half bathrooms across two stories, the generous 3,461 square feet of living space provides ample room for all your needs. The interior features quality drywall finishes throughout, offering a clean and modern aesthetic that is ready for your personal touch. Step outside to appreciate the impressive 0.19-acre lot, providing abundant outdoor space for various activities. Enjoy the luxury of a private pool, an ideal oasis for cooling off on warm days or hosting memorable gatherings. The property also features convenient back yard access and a charming balcony, perfect for enjoying the pleasant Nevada evenings. This splendid home offers a truly exceptional living experience in a desirable neighborhood.
Property Features
Property Type: Residential - Single Family
Cooling: Central Air, Electric
Fireplaces: 1
Garage: 3 car attached
Heating: Central, Gas
Home Style: Two Story
Lot Size: 0.19 Acres
Roof Type: Tile
Stories: 2.0
Taxes: $3,094
Year Built: 2004
Amenities
Bedroom on Main Level
Balcony
Private Yard
Feature Descriptions
Appliances: Gas Range
Days on Site: 4
Exterior: Drywall
Fencimg: Block, Back Yard
Fireplace: Gas, Great Room
Flooring: Carpet, Ceramic Tile
HOA Fee: 20/ Quarterly
Laundry: Gas Dryer Hookup, Laundry Room, Upper Level
Lot: Desert Landscaping, Landscaped, < 1/4 Acre
Parcel#: 179-16-217-025
Parking: Attached, Finished Garage, Garage, Inside Entrance, Private, RV Access/Parking, RV Paved
Parking Notes: Attached, Finished Garage, Garage, Inside Entrance, Pr
Patio/Porch: Balcony
Pool: Pool/Spa Combo
Sewer: Public Sewer
Spa: Yes
Swimming Pool: Yes
Utilities: Underground Utilities
Water: Public
Room Sizes
Bedroom 5: 12 X 12
Bedroom 4: 12 X 11
Bedroom 3: 12 X 11
Bedroom 2: 12 X 11
Primary Bedroom: 24 X 14
Dining Room: 16 X 12
Living Room: 15 X 14
Family Room: 26 X 20
Local Schools
High School: Basic Academy
Middle School: Brown B. Mahlon
Elementary School: Morrow, Sue H.,Morrow, Sue H.
Listed By / Shown By
Listed By
Agency Name: Angel Bothof
Agent Name: Angel Bothof

Shown By
Agent Name: Ana Abitria
Agent Phone: (702) 963-6126
Agency Title: Wardley Real Estate

Estimate Your Payment
Estimated Payment
$ 3,340.66 per month $2,864.11 Principal & Interest $257.83 Property Tax $218.72 Homeowner's InsuranceChange Payment Information

"GLVAR MLS deems information realiable but not guaranteed."
Listing data compilation and photo(s) © 2026 Greater Las Vegas Association of REALTORS® MLS , All Rights Reserved.
Privacy Policy / DMCA Notice / ADA Accessibility


This site is hosted, designed and copyright
© 1994 - 2026 by
Delta Media Group, Inc. -- Patent Pending --
Agent License Information: S.0184326.LLC
206 Valerian Street | MLS# 2799313
This single family home located at 206 Valerian Street , Henderson, NV 89015 is currently listed for sale with an asking price of $749,900. This property was built in 2004 and has 5 bedrooms and 4 full and 1 partial baths with 3461 sq. ft. Valerian Street is located in the Cinnamon Ridge Phase 3 subdivision. Search Cinnamon Ridge Phase 3 real estate on anaabitria.wardleyre.com today.