Ana Abitria
BEDS3
BATHS2 full
SQUARE FEET1,184
MLS#2797233
STATUSActive
PROPERTY TYPERental - Single Family
SUBDIVISIONParadise Village Tr #2
Property Description
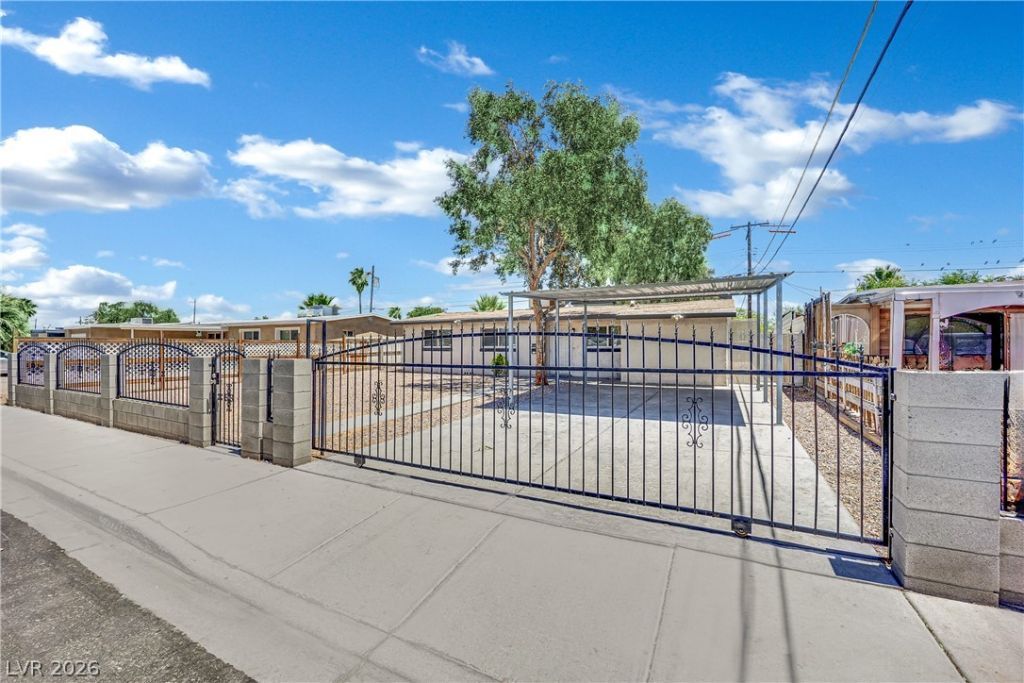
Newly renovated ONE-STORY home RIGHT OFF OF THE LAS VEGAS STRIP! Walk to Sahara Corridor and Monora in just minutes. Open floor plan, 3 bedrooms, 2 bath, covered parking with full fence gated front yard. Gorgeous Quartz kitchen with select Stainless Steel appliances! New paint, tiled bathrooms, cabinet for storage space. Nice-sized backyard for enjoying all entertainment, easy-maintain landscaping. A shade for extra storage. Consider a Small pet under 25 LBS, $35/ mo pet rent. Tenant is responsible for $50/mo sewer & trash. The owner will do a professional move-in deep shampoo clean after signing the lease. Must see.
Property Features
Property Type: Rental - Single Family
Cooling: Central Air, Electric
Heating: Central, Electric
Home Style: One Story
Lot Size: 0.13 Acres
Roof Type: Composition, Shingle
Stories: 1.0
Year Built: 1951
Amenities
Bedroom on Main Level
Window Treatments
Feature Descriptions
Appliances: Dryer, Dishwasher, Disposal, Gas Oven, Gas Range, Refrigerator, Washer/Dryer, Washer/DryerAllInOne, Washer
Association Amenities: None
Days on Site: 3
Exterior: Block, Stucco
Fencimg: Brick, Full
Flooring: Carpet, Linoleum, Vinyl
Laundry: Gas Dryer Hookup, Laundry Closet
Parcel#: 162-03-414-012
Parking: Assigned, Covered
Parking Notes: Assigned, Covered
Pets Allowed: Call
Utilities: Cable Not Available
Window: Blinds
Room Sizes
Living Room: 14 X 12
Dining Room: 9 X 9
Bedroom 3: 10 X 10
Bedroom 2: 10 X 10
Primary Bedroom: 12 X 11
Local Schools
High School: Valley
Middle School: Fremont John C.
Elementary School: Park, John S.,Park, John S.
Listed By / Shown By
Listed By
Agency Name: REICHI REALTY
Agency Contact: 702-686-3886
Agent Name: Juichi Yu

Shown By
Agent Name: Ana Abitria
Agent Phone: (702) 963-6126
Agency Title: Wardley Real Estate


"GLVAR MLS deems information realiable but not guaranteed."
Listing data compilation and photo(s) © 2026 Greater Las Vegas Association of REALTORS® MLS , All Rights Reserved.
Privacy Policy / DMCA Notice / ADA Accessibility


This site is hosted, designed and copyright
© 1994 - 2026 by
Delta Media Group, Inc. -- Patent Pending --
Agent License Information: S.0184326.LLC
2221 Santa Clara Drive | MLS# 2797233
This property located at 2221 Santa Clara Drive , Las Vegas, NV 89104 is currently listed for rent with an asking price of $1,800 / Monthly. Search Las Vegas real estate on anaabitria.wardleyre.com today.