Ana Abitria
BEDS2
BATHS2 full
SQUARE FEET1,905
MLS#2171936
STATUSActive
PROPERTY TYPEResidential - Single Family
SCHOOLWeber
Property Description
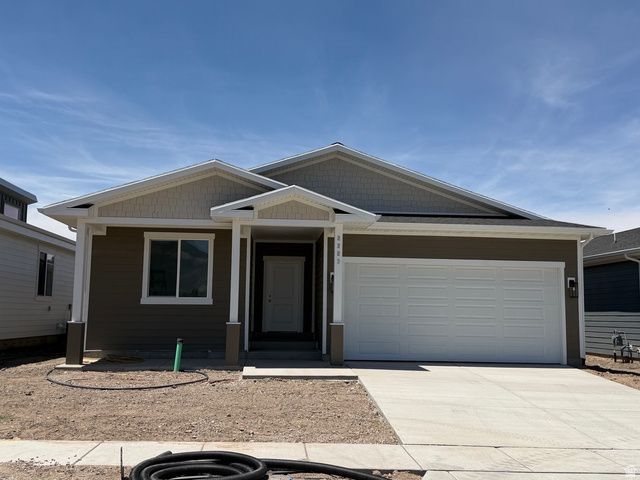
Welcome home to this beautiful brand-new construction in a fantastic location! This thoughtfully designed home features 2 spacious bedrooms, 2 full bathrooms, and a dedicated office just off the front entry-perfect for working from home, a hobby room, or additional flex space. The open-concept floor plan creates an inviting space for everyday living and effortless entertaining while maintaining a warm, cozy atmosphere. The well-appointed kitchen flows seamlessly into the living and dining areas, making it easy to gather with family and friends. One of this home's standout features is the impressive 6-foot-tall crawl space that extends beneath the entire home, providing abundant storage without sacrificing valuable living space. Move-in ready and built with comfort and convenience in mind, this home is ready for its new owners. Schedule your showing today and come see everything this exceptional home has to offer! Square footage figures are provided as a courtesy estimate only and were obtained from builder plans. Buyer is advised to obtain an independent measurement.
Property Features
Property Type: Residential - Single Family
Basement: None
Cooling: Central Air
Garage: 2 car attached
Heating: Gas: Central
Home Style: Patio Home
Lot Size: 0.14 Acres
Roof Type: Asphalt
Stories: 1.0
Taxes: $3,000
Year Built: 2026
Amenities
Closet: Walk-In
Den/Office
Disposal
Double Pane Windows
Lighting
Patio: Covered
Feature Descriptions
Appliances: Ceiling Fan, Microwave
Days on Site: 2
Exclusions: Refrigerator
Exterior: Asphalt
Flooring: Carpet
Lot: Sprinkler: Auto-Full
Lot Dimensions: 0.0x0.0x0.0
Parcel#: 15-880-0041
Patio/Porch: Covered
Sewer: Sewer: Connected, Sewer: Public
Topography: Sprinkler: Auto-Full
Utilities: Natural Gas Connected, Electricity Connected, Sewer Connected, Sewer: Public, Water Connected
Water: Culinary
Window: None
Local Schools
School District: Weber
Listed By / Shown By
Listed By
Agency Name: Ethica Realty Inc
Agency Phone: 801-336-6424
Shown By
Agent Name: Ana Abitria
Agent Phone: (702) 963-6126
Agency Title: Wardley Real Estate

Estimate Your Payment
Estimated Payment
$ 2,448.97 per month $2,042.96 Principal & Interest $250.00 Property Tax $156.01 Homeowner's InsuranceChange Payment Information

Privacy Policy / DMCA Notice / ADA Accessibility


This site is hosted, designed and copyright
© 1994 - 2026 by
Delta Media Group, Inc. -- Patent Pending --
Agent License Information: S.0184326.LLC
2223 S 2080 W | MLS# 2171936
This single family home located at 2223 S 2080 W, West Haven, UT 84401 is currently listed for sale with an asking price of $534,900. This property was built in 2026 and has 2 bedrooms and 2 full baths with 1905 sq. ft. S 2080 W is located within the Weber school district. Search West Haven real estate on anaabitria.wardleyre.com today.