Ana Abitria
BEDS3
BATHS3 full
SQUARE FEET2,363
MLS#2800665
STATUSActive
PROPERTY TYPERental - Single Family
SUBDIVISIONKimball Hill Homes At South Edge Pod 2-3
Property Description
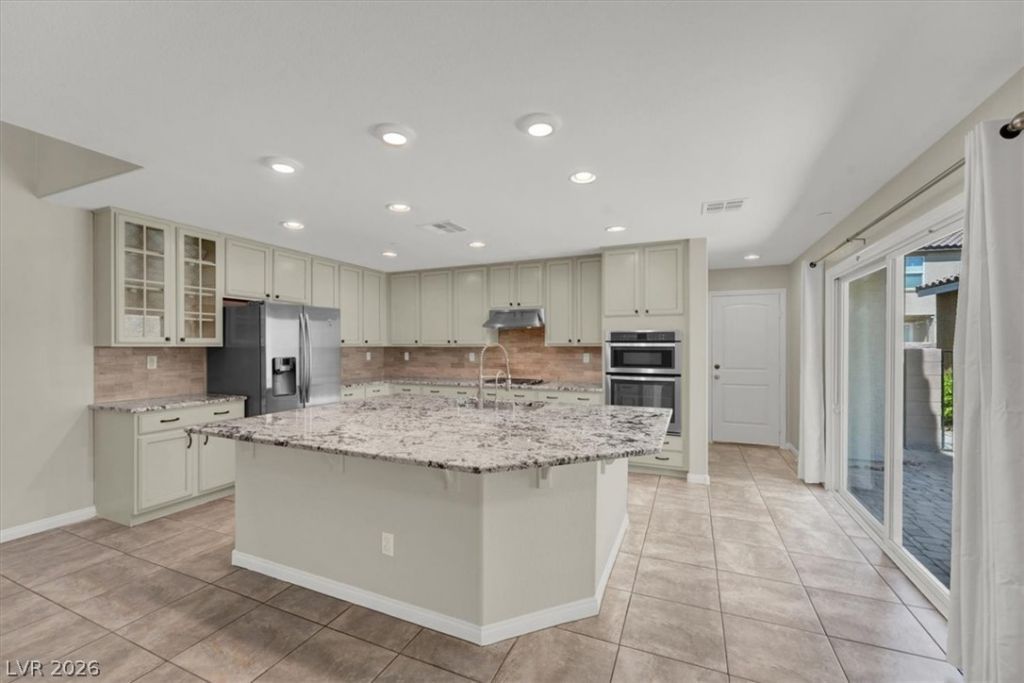
WELCOME HOME to this beautifully upgraded residence in the highly sought-after Inspirada master-planned community in Henderson, Nevada. This exceptional 3-bedroom home offers a thoughtfully designed floor plan featuring a dedicated DOWNSTAIRS OFFICE AND A FULL BATHROOM on the main level, making it ideal for remote work, guests, or multi-generational living. The home showcases ceramic tile flooring throughout the first floor and beautiful luxury vinyl plank flooring upstairs?completely carpet-free for easy maintenance. Custom paint throughout creates a bright, modern feel, while the gourmet kitchen features elegant granite countertops, stainless steel appliances, and an oversized walk-in pantry, perfect for everyday living and entertaining. Additional upgrades include a reverse osmosis water filtration system, a brand-new water softener, and an upstairs laundry room complete with a washer and dryer for added convenience. Every detail has been carefully maintained, and the home truly shows like a model. As a resident of Inspirada, you'll enjoy access to an incredible collection of community amenities, including resort-style pools, parks, playgrounds, sports courts, scenic walking trails, and year-round community events. This is far more than a typical rental?it's a place you'll be proud to call home.
Property Features
Property Type: Rental - Single Family
Cooling: Central Air, Electric
Garage: 2 car attached
Heating: Central, Gas
Home Style: Two Story
Lot Size: 0.07 Acres
Roof Type: Tile
Stories: 2.0
Year Built: 2013
Amenities
Bedroom on Main Level
Ceiling Fan(s)
Window Treatments
Patio
Sprinkler/Irrigation
Feature Descriptions
Appliances: Dryer, Dishwasher, Gas Cooktop, Disposal, Gas Water Heater, Microwave, Refrigerator, Water Softener Owned, Washer/Dryer, Washer/DryerAllInOne, Water Purifier, Washer
Association Amenities: Dog Park, Jogging Path, Barbecue, Playground, Park, Pool, Spa/Hot Tub
Community Features: Pool
Days on Site: 1
Exterior: Frame, Stucco
Fencimg: Block, Back Yard
Flooring: Ceramic Tile, Luxury Vinyl Plank
Hot Tub: Yes
Laundry: Gas Dryer Hookup, Upper Level
Lot: Desert Landscaping, Landscaped, Synthetic Grass, Sprinklers Timer, < 1/4 Acre
Parcel#: 191-14-811-197
Parking: Attached, Garage, Garage Door Opener, Inside Entrance, Private, Guest
Parking Notes: Attached, Garage, Garage Door Opener, Inside Entrance
Patio/Porch: Covered, Patio
Pets Allowed: Yes, Negotiable
Pool: Community
Sewer: Public Sewer
Swimming Pool: Yes
Utilities: Cable Available
Window: Blinds
Room Sizes
Living Room: 18 X 24
Loft: 12 X 14
Bedroom 3: 11 X 10
Bedroom 2: 11 X 10
Primary Bedroom: 22 X 15
Local Schools
High School: Liberty
Middle School: Webb, Del E.
Elementary School: Ellis, Robert and Sandy,Ellis, Robert an
Listed By / Shown By
Listed By
Agency Name: LIFE Realty District
Agency Contact: (702) 682-7307
Agent Name: Vincent C. Garfield

Shown By
Agent Name: Ana Abitria
Agent Phone: (702) 963-6126
Agency Title: Wardley Real Estate


"GLVAR MLS deems information realiable but not guaranteed."
Listing data compilation and photo(s) © 2026 Greater Las Vegas Association of REALTORS® MLS , All Rights Reserved.
Privacy Policy / DMCA Notice / ADA Accessibility


This site is hosted, designed and copyright
© 1994 - 2026 by
Delta Media Group, Inc. -- Patent Pending --
Agent License Information: S.0184326.LLC
2331 Via Alicante | MLS# 2800665
This property located at 2331 Via Alicante , Henderson, NV 89044 is currently listed for rent with an asking price of $2,550 / Monthly. Search Henderson real estate on anaabitria.wardleyre.com today.