Ana Abitria
BEDS3
BATHS2 full
SQUARE FEET2,385
MLS#2172362
STATUSActive
PROPERTY TYPEResidential - Single Family
SUBDIVISIONRIVIERA HEIGHTS #2
SCHOOLCanyons
Property Description
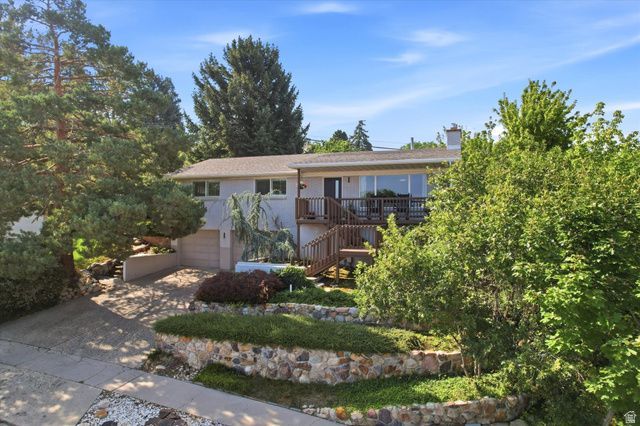
Surrounded by stunning mountain and valley views, this beautifully updated home offers the perfect blend of comfort, functionality, and an unbeatable location. Thoughtfully renovated throughout, it features a fully finished basement with a complete second kitchen-ideal for multigenerational living, guests, or added flexibility. Every bathroom in the home has been tastefully updated, while additional improvements include a new electrical panel, new hot water heater, and numerous quality upgrades throughout. Step outside to a private backyard oasis featuring mature landscaping with automatic irrigation system, established fruit trees, a stamped concrete patio, pergola, and tranquil water feature-perfect for relaxing or entertaining. Ideally located with quick access to Big and Little Cottonwood Canyons for year-round outdoor recreation, the home is also within walking distance of the Cottonwood Heights Recreation Center. Inside, you'll find three spacious bedrooms, a true dining area, and a bright living room that captures the stunning valley and mountain views. This move-in-ready home combines modern updates, timeless charm, and an exceptional location in one of Cottonwood Heights' most desirable neighborhoods. **Square footage figures are provided as a courtesy estimate only and were obtained from county records. Buyer and buyer's agent are advised to verify all information.**
Property Features
Property Type: Residential - Single Family
Basement: Yes
Basement: Entrance, Walk-Out Access
Cooling: Central Air
Fenced: Yes
Fireplaces: 2
Garage: 2 car attached
Heating: Forced Air, Gas: Central
Home Style: Rambler/Ranch
Lot Size: 0.16 Acres
Roof Type: Asphalt
Stories: 2.0
Taxes: $4,069
Year Built: 1965
Amenities
Basement Apartment
Bath: Primary
Kitchen: Second
Basement Entrance
Double Pane Windows
Lighting
Patio: Covered
Porch: Open
Skylights
Feature Descriptions
Appliances: Ceiling Fan, Dryer, Range Hood, Refrigerator, Washer
Days on Site: 1
Exterior: Brick
Fireplace: Insert
Flooring: Carpet, Hardwood
Lot: Fenced: Full, Secluded, Sprinkler: Auto-Full, Terrain: Hilly, View: Mountain, View: Valley, Private
Lot Dimensions: 0.0x0.0x0.0
Other Equipment: Fireplace Insert, Storage Shed(s), Window Coverings
Parcel#: 22-27-252-035
Parking: Covered, Parking: Uncovered
Parking Notes: Covered, Parking: Uncovered
Patio/Porch: Covered, Porch: Open
Sewer: Sewer: Connected
Special View Info: Mountain(s), Valley
Topography: Fenced: Full, Secluded Yard, Sprinkler: Auto-Full, Terrain: Hilly, View: Mountain, View: Valley, Private
Utilities: Natural Gas Connected, Electricity Connected, Sewer Connected, Water Connected
Water: Culinary
Window: Blinds
Local Schools
High School: Brighton
Middle School: Butler
Elementary School: Butler
School District: Canyons
Listed By / Shown By
Listed By
Agency Name: Market Source Real Estate LLC
Agency Phone: 801-205-8235
Shown By
Agent Name: Ana Abitria
Agent Phone: (702) 963-6126
Agency Title: Wardley Real Estate

Estimate Your Payment
Estimated Payment
$ 4,141.75 per month $3,532.87 Principal & Interest $339.08 Property Tax $269.79 Homeowner's InsuranceChange Payment Information

Privacy Policy / DMCA Notice / ADA Accessibility


This site is hosted, designed and copyright
© 1994 - 2026 by
Delta Media Group, Inc. -- Patent Pending --
Agent License Information: S.0184326.LLC
2336 Cavalier Dr | MLS# 2172362
This single family home located at 2336 Cavalier Dr , Cottonwood Heights, UT 84121 is currently listed for sale with an asking price of $925,000. This property was built in 1965 and has 3 bedrooms and 2 full baths with 2385 sq. ft. Cavalier Dr is located in the RIVIERA HEIGHTS #2 subdivision within the Canyons school district. Search RIVIERA HEIGHTS #2 real estate on anaabitria.wardleyre.com today.