Ana Abitria
BEDS5
BATHS1 full 1 partial
SQUARE FEET2,350
MLS#2171872
STATUSActive
PROPERTY TYPEResidential - Single Family
SUBDIVISIONQUAIL HOLLOW NO 1
SCHOOLCanyons
Property Description
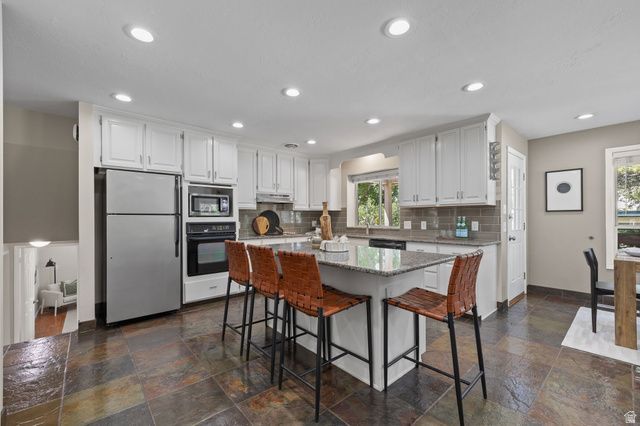
Space to gather inside and out is the defining feature of this beautifully updated home. The spacious, updated kitchen offers abundant cabinetry, generous counter space, island seating, and an open connection to the dining area. Multiple living spaces provide room to host, relax, and spread out, including a lower-level family room with a fireplace and built-in shelving. Outside, the .39-acre park-like yard is a rare find for the area, with plenty of open space, a working and included hot tub, and a work shed equipped with 220-volt power. Recent improvements include new carpet throughout, refinished main-floor tile, and extensive repainting. Critical systems including roof, furnace, and water heater as well as windows in the office and primary bedroom have recently been replaced, improving efficiency and ensuring piece of mind for years to come. Located at the foot of Little Cottonwood Canyon, the home offers convenient access to skiing, hiking, climbing, camping, and year-round recreation.
Property Features
Property Type: Residential - Single Family
Basement: Partial
Basement: Yes
Cooling: Central Air, Heat Pump
Fenced: Yes
Fireplaces: 1
Garage: 2 car attached
Heating: Gas: Central, Heat Pump
Home Style: Tri/Multi-Level
Lot Size: 0.39 Acres
Roof Type: Asphalt, Pitched
Stories: 4.0
Taxes: $3,839
Year Built: 1973
Amenities
Bath: Primary
Den/Office
Disposal
Oven: Wall
Range: Countertop
Granite Countertops
Deck; Covered
Double Pane Windows
Lighting
Patio: Covered
Feature Descriptions
Appliances: Dryer, Gas Grill/BBQ, Microwave, Range Hood, Refrigerator, Washer
Days on Site: 2
Exterior: Aluminum, Brick
Flooring: Carpet, Tile, Slate, Vinyl
Hot Tub: Yes
Laundry: Electric Dryer Hookup
Lot: Cul-De-Sac, Fenced: Full, Road: Paved, Sprinkler: Auto-Full, View: Mountain, Drip Irrigation: Auto-Full
Lot Dimensions: 0.0x0.0x0.0
Other Equipment: Hot Tub, Storage Shed(s), Window Coverings
Parcel#: 28-03-456-006
Parking: Rv Parking
Parking Notes: Rv Parking
Patio/Porch: Covered
Sewer: Sewer: Connected
Spa: Yes
Special View Info: Mountain(s)
Topography: Cul-de-Sac, Fenced: Full, Road: Paved, Sprinkler: Auto-Full, View: Mountain, Drip Irrigation: Auto-Full
Utilities: Natural Gas Connected, Electricity Connected, Sewer Connected, Water Connected
Water: Culinary
Window: Blinds
Local Schools
High School: Brighton
Middle School: Albion
Elementary School: Quail Hollow
School District: Canyons
Listed By / Shown By
Listed By
Agency Name: Real Broker, LLC
Agency Phone: 801-458-9370
Shown By
Agent Name: Ana Abitria
Agent Phone: (702) 963-6126
Agency Title: Wardley Real Estate

Estimate Your Payment
Estimated Payment
$ 3,362.05 per month $2,826.30 Principal & Interest $319.92 Property Tax $215.83 Homeowner's InsuranceChange Payment Information

Privacy Policy / DMCA Notice / ADA Accessibility


This site is hosted, designed and copyright
© 1994 - 2026 by
Delta Media Group, Inc. -- Patent Pending --
Agent License Information: S.0184326.LLC
2370 E Quail Run Cir | MLS# 2171872
This single family home located at 2370 E Quail Run Cir , Sandy, UT 84093 is currently listed for sale with an asking price of $740,000. This property was built in 1973 and has 5 bedrooms and 1 full and 1 partial baths with 2350 sq. ft. E Quail Run Cir is located in the QUAIL HOLLOW NO 1 subdivision within the Canyons school district. Search QUAIL HOLLOW NO 1 real estate on anaabitria.wardleyre.com today.